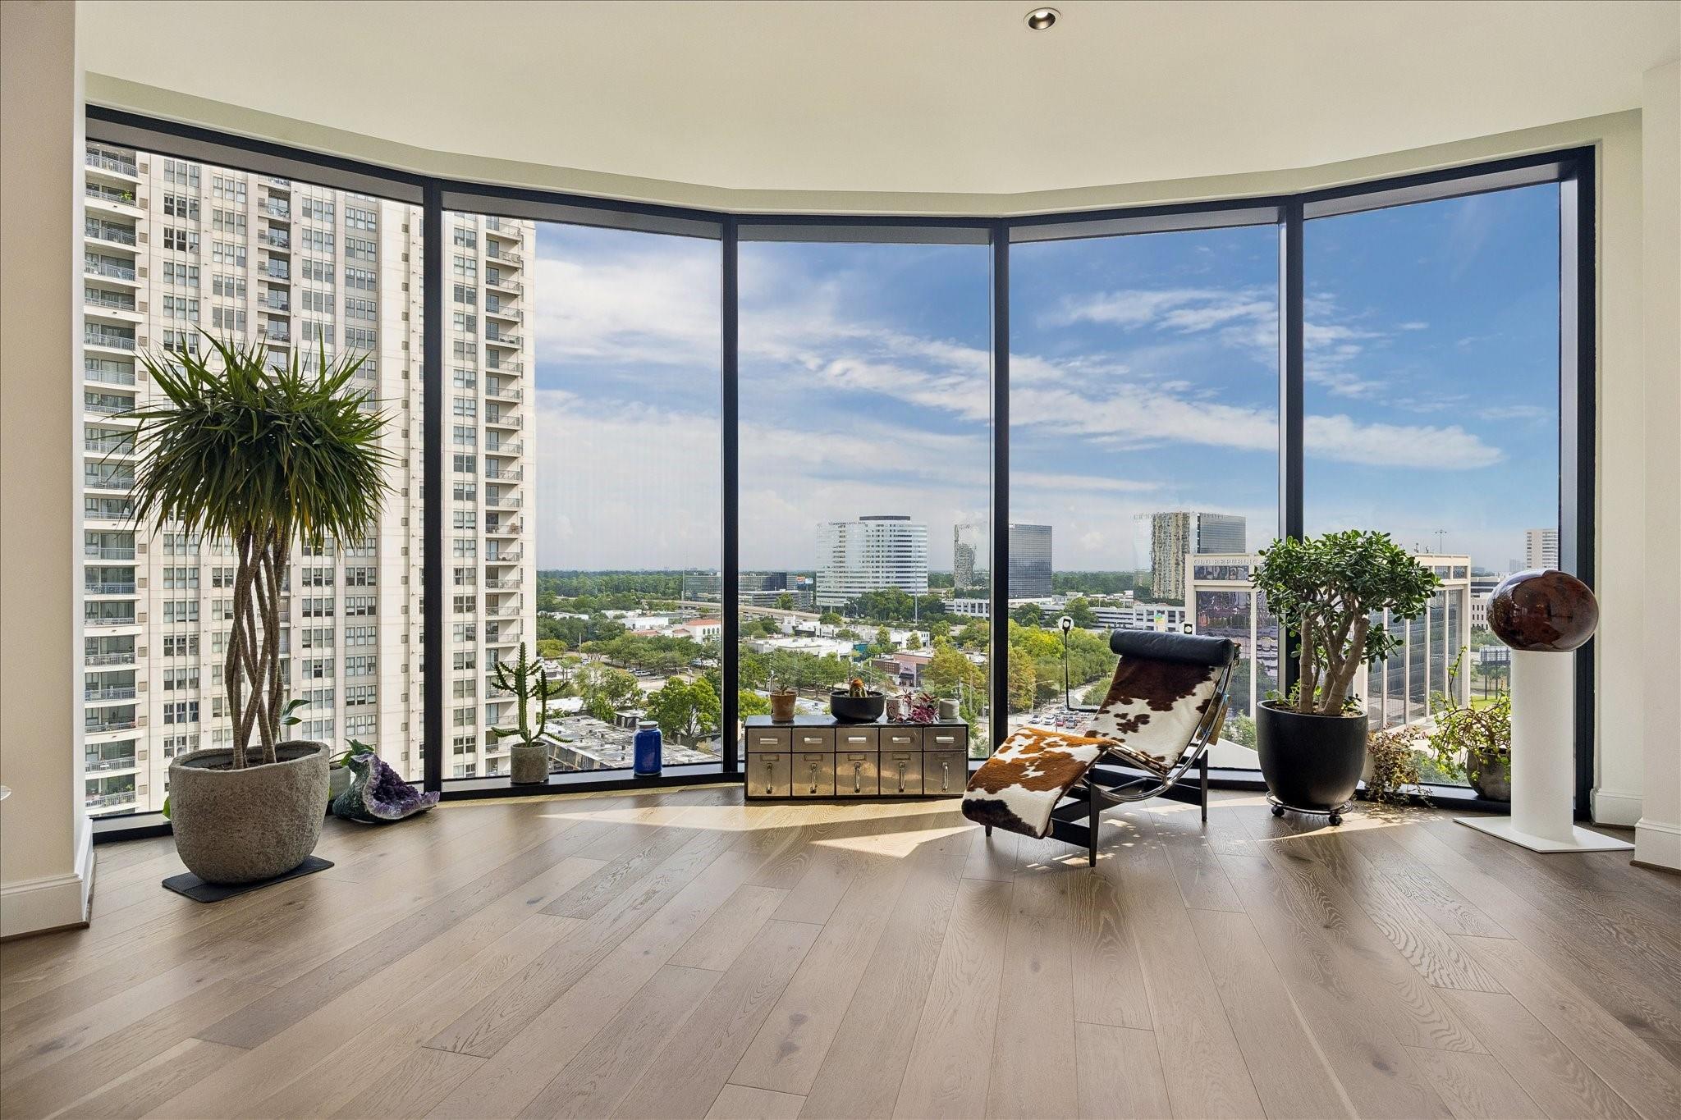
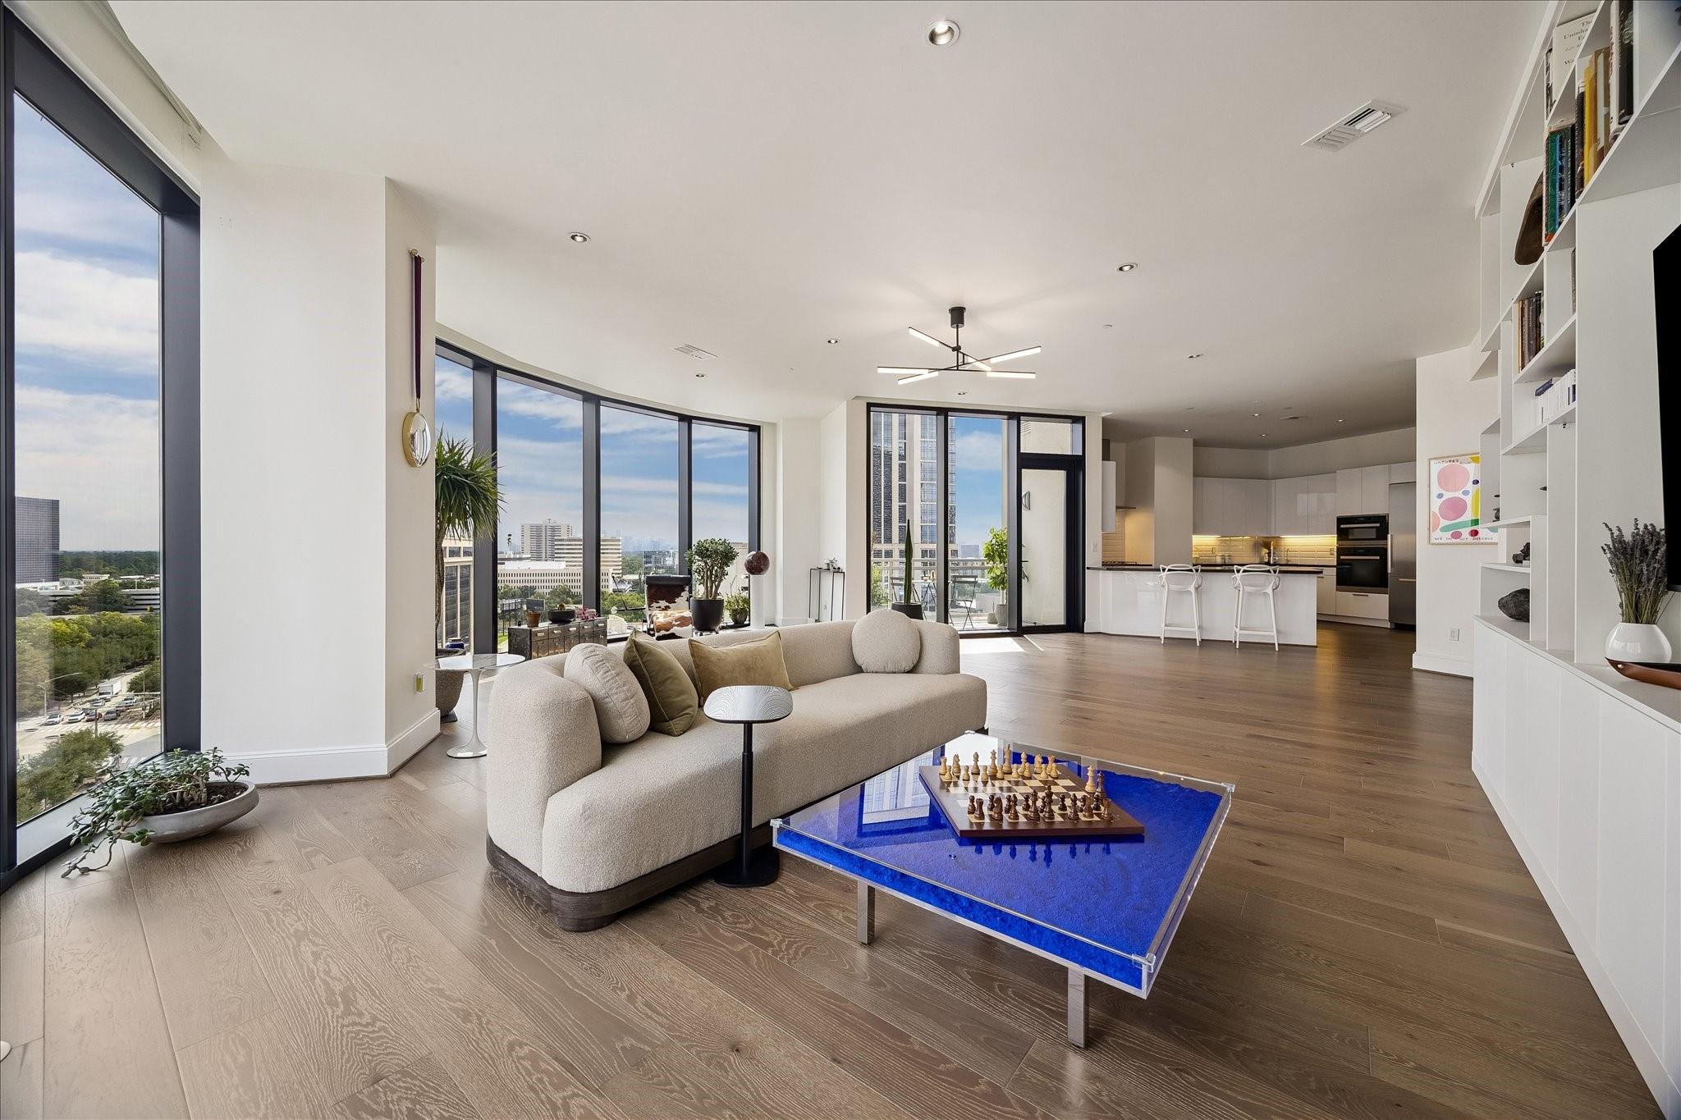
Furnished condo corner with curved floor-to-ceiling windows overlooking Houston’s skyline.
High-rise condo living room with floor-to-ceiling windows overlooking the Houston skyline.
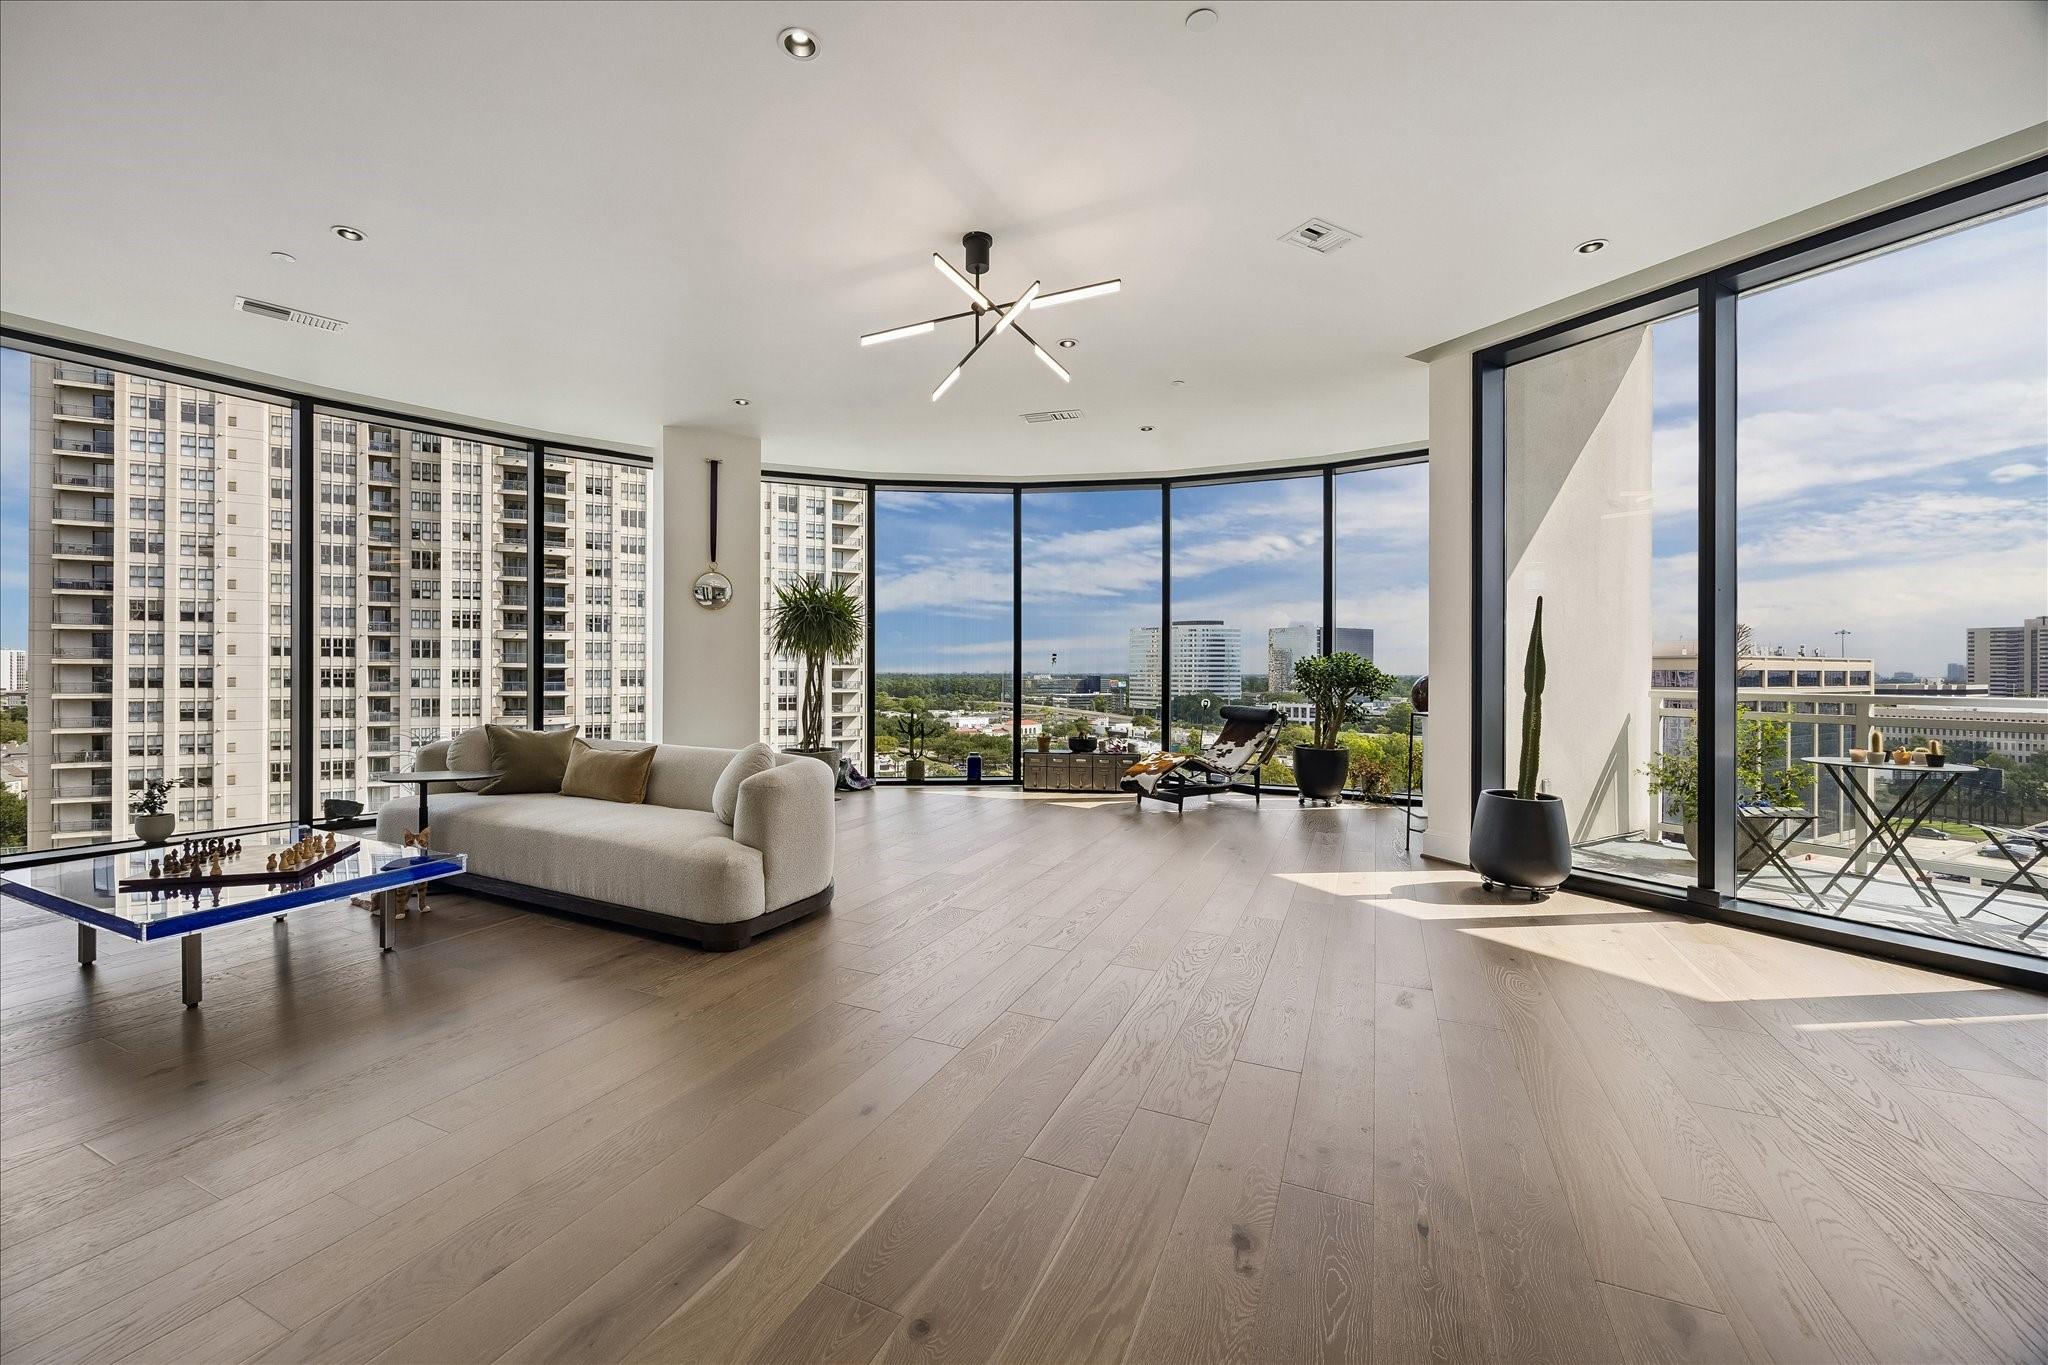
Open-plan condo living room with city views, a white sectional, blue glass chess table, and modern kitchen.
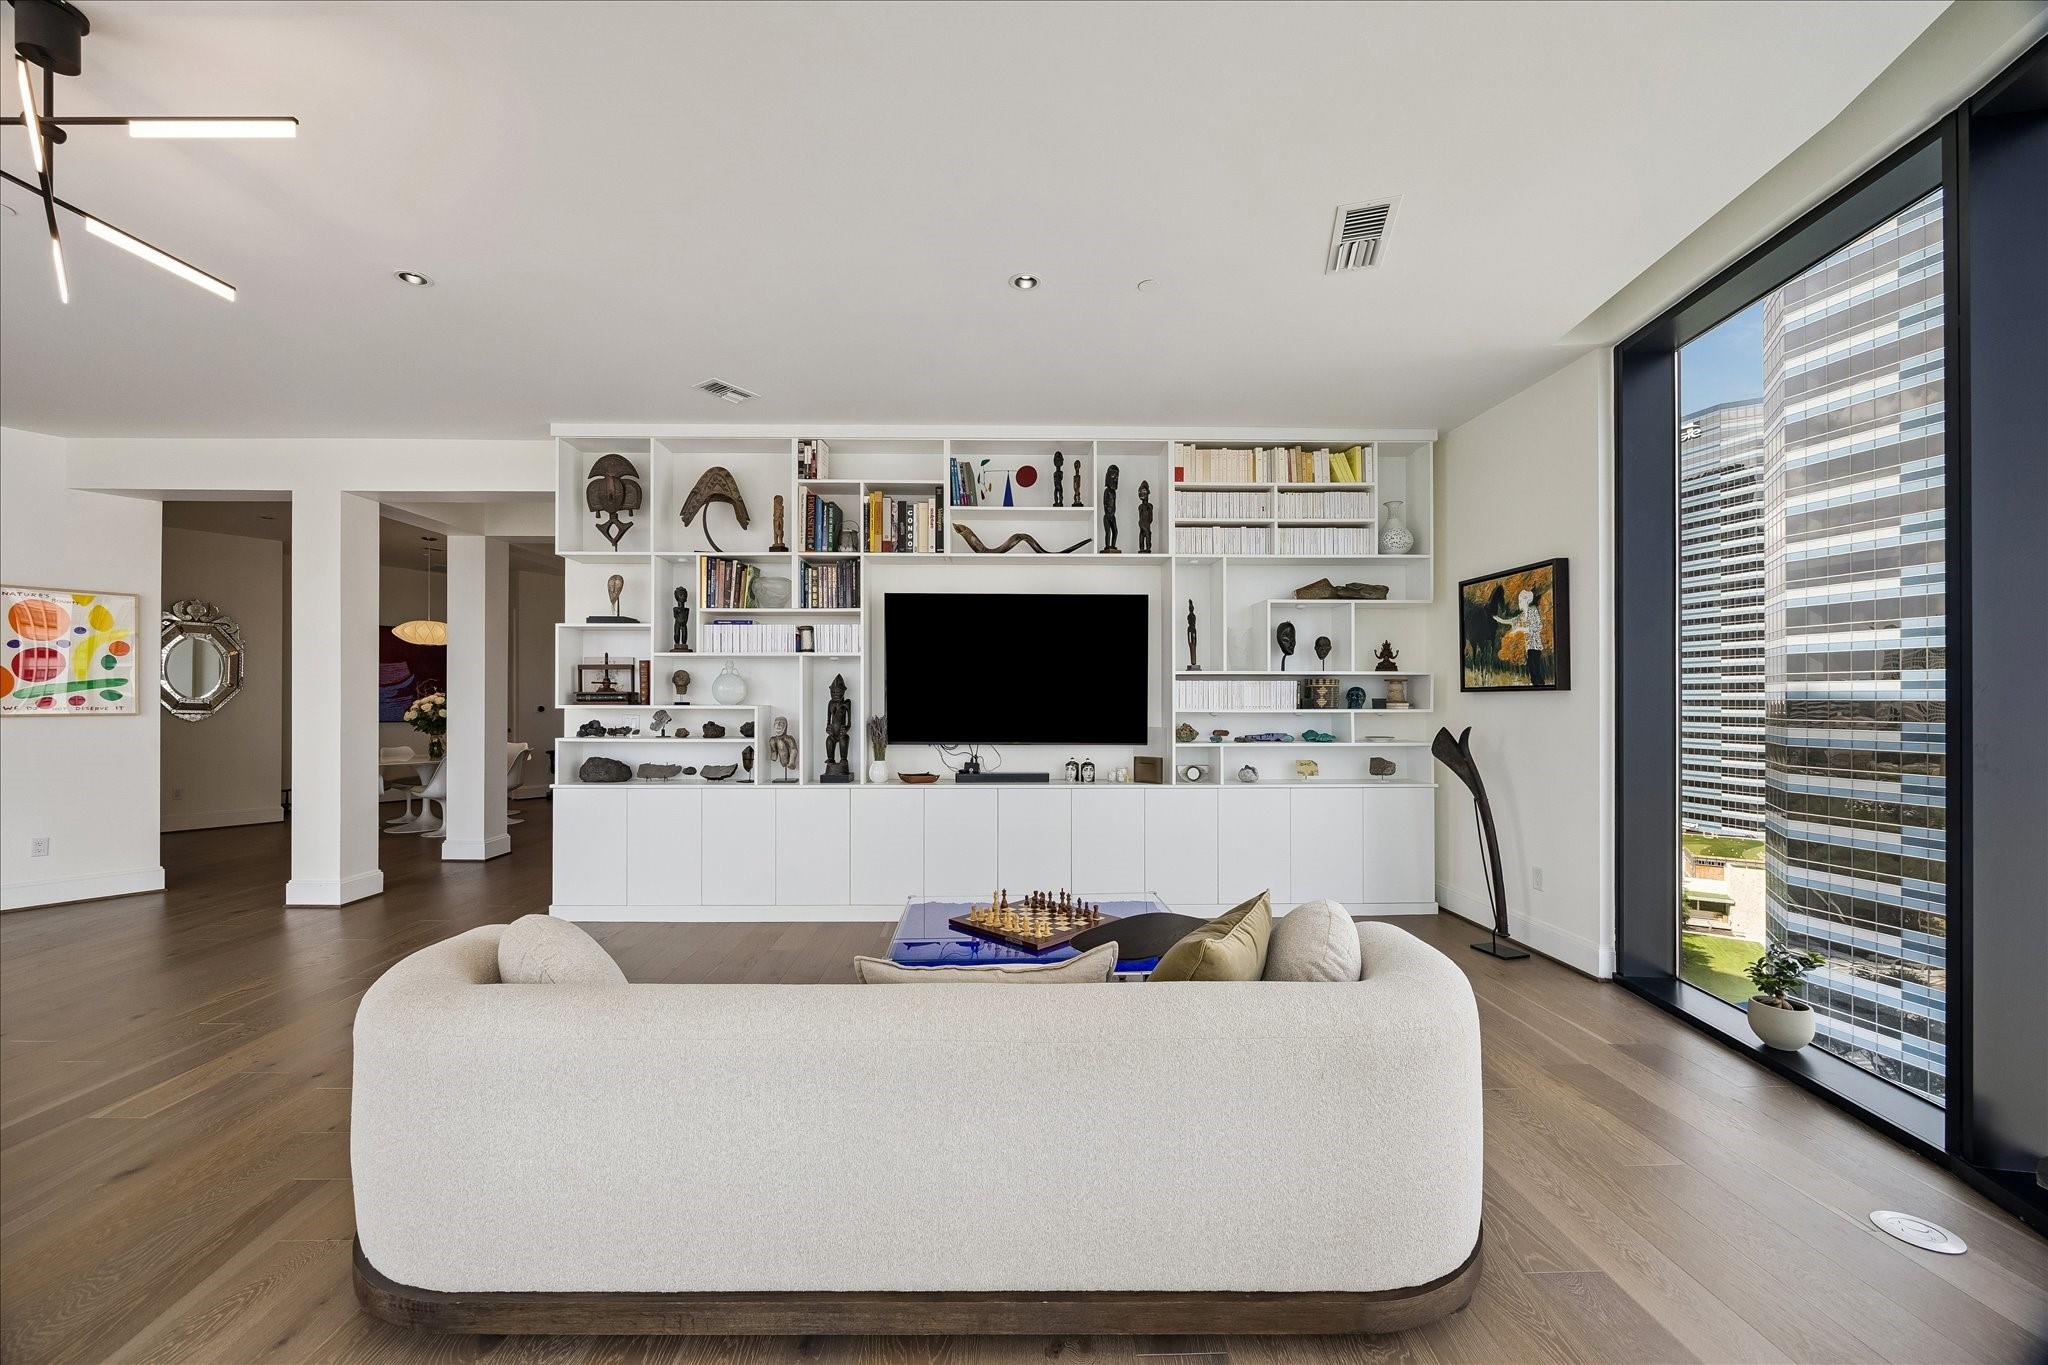
Modern condo living room with curved white sofa, built-in display shelves, and floor-to-ceiling windows overlooking high-rises.
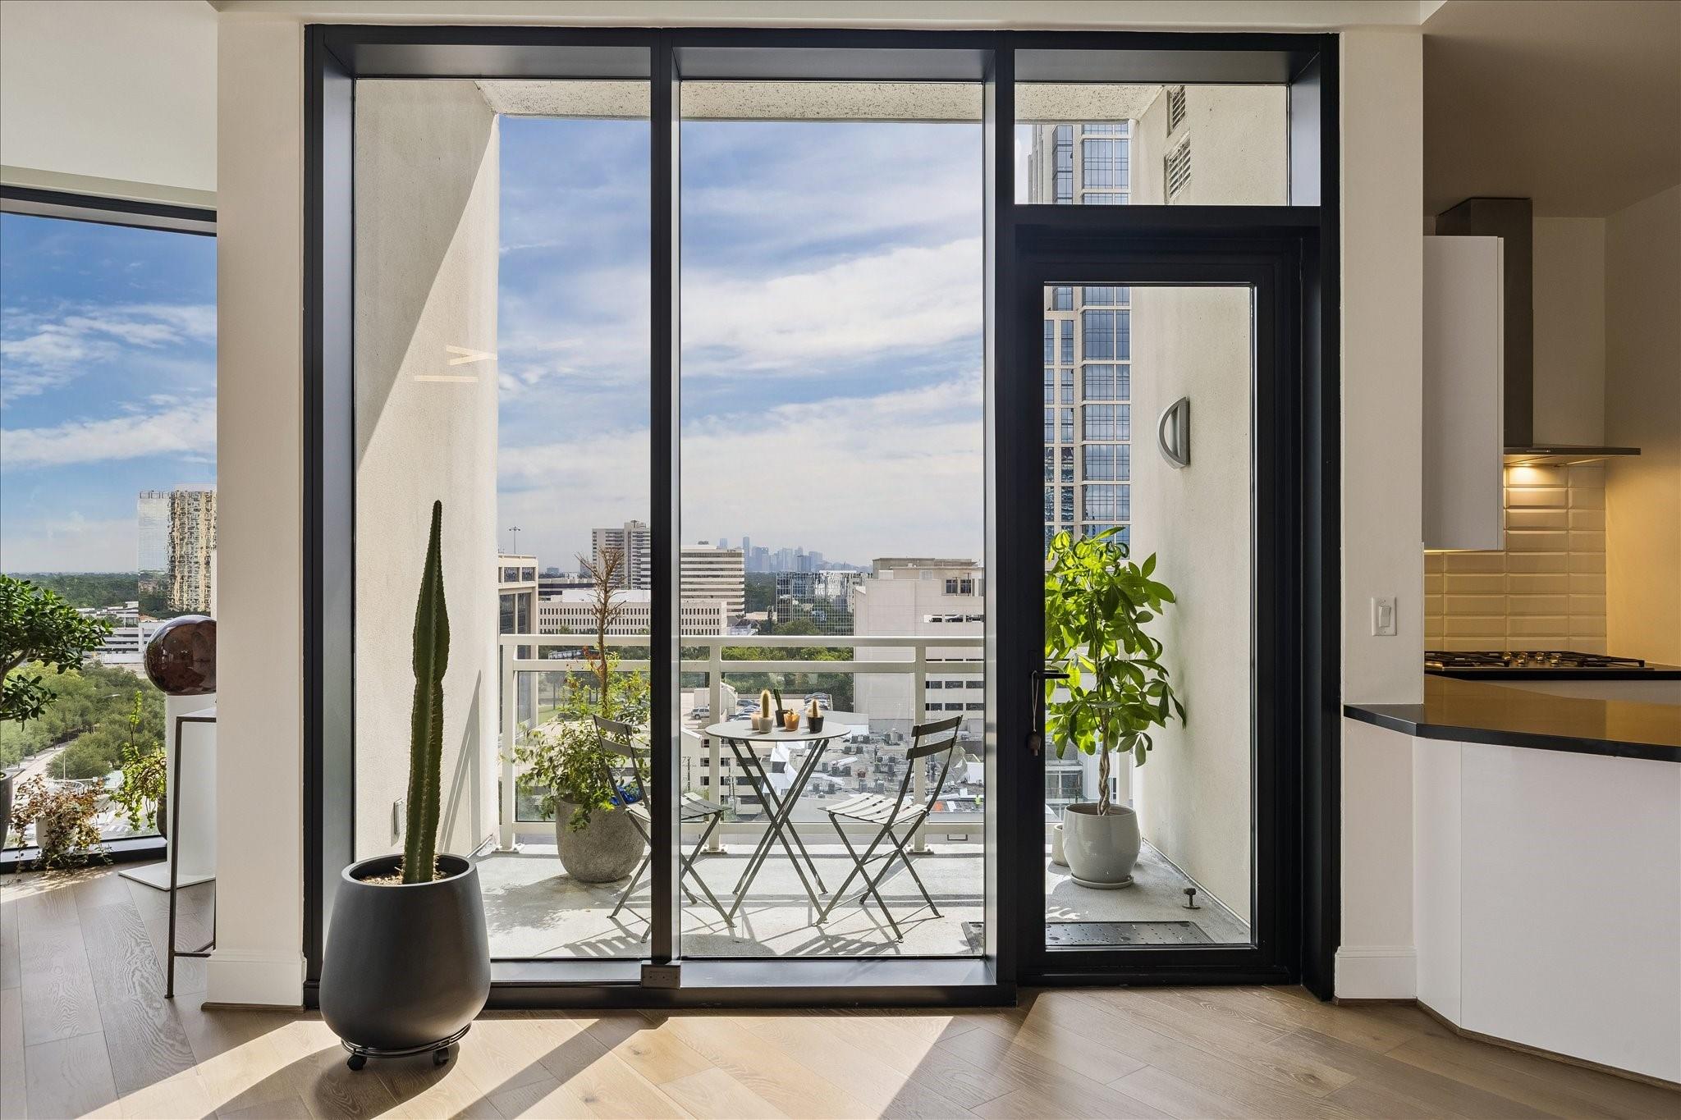
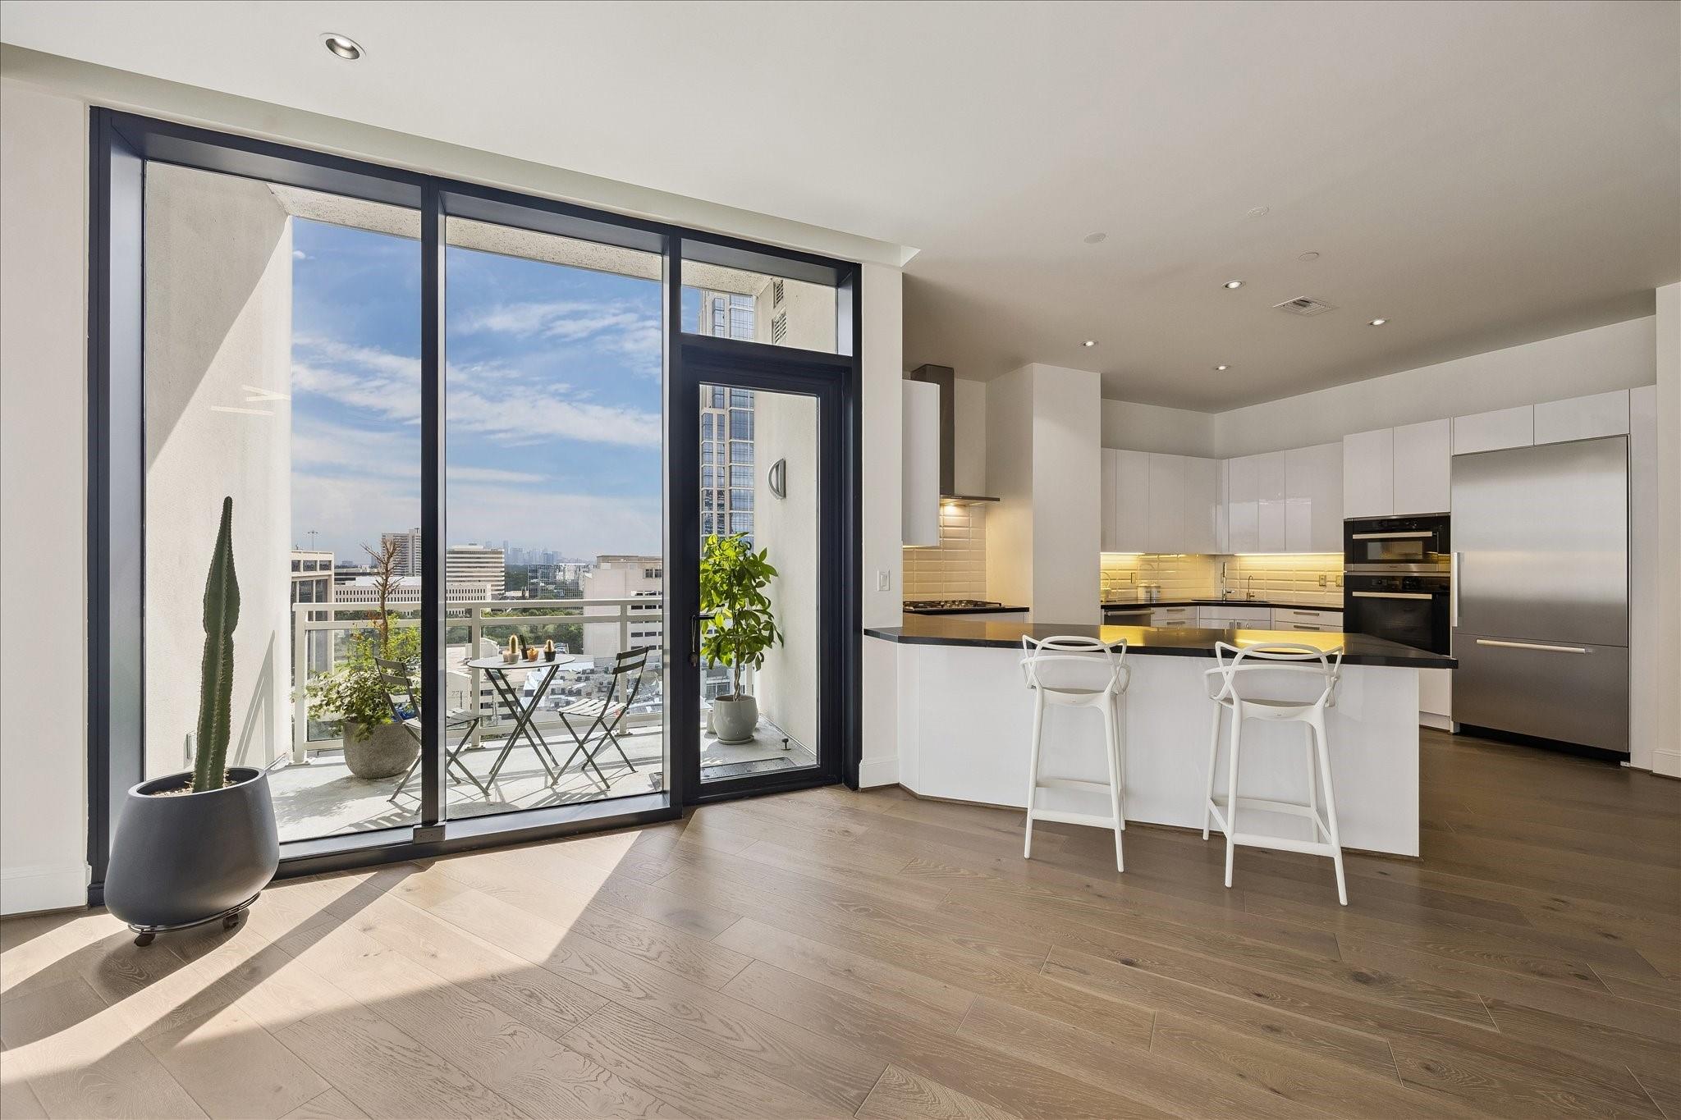
Condo interior with glass doors opening to a furnished balcony and Houston skyline view.
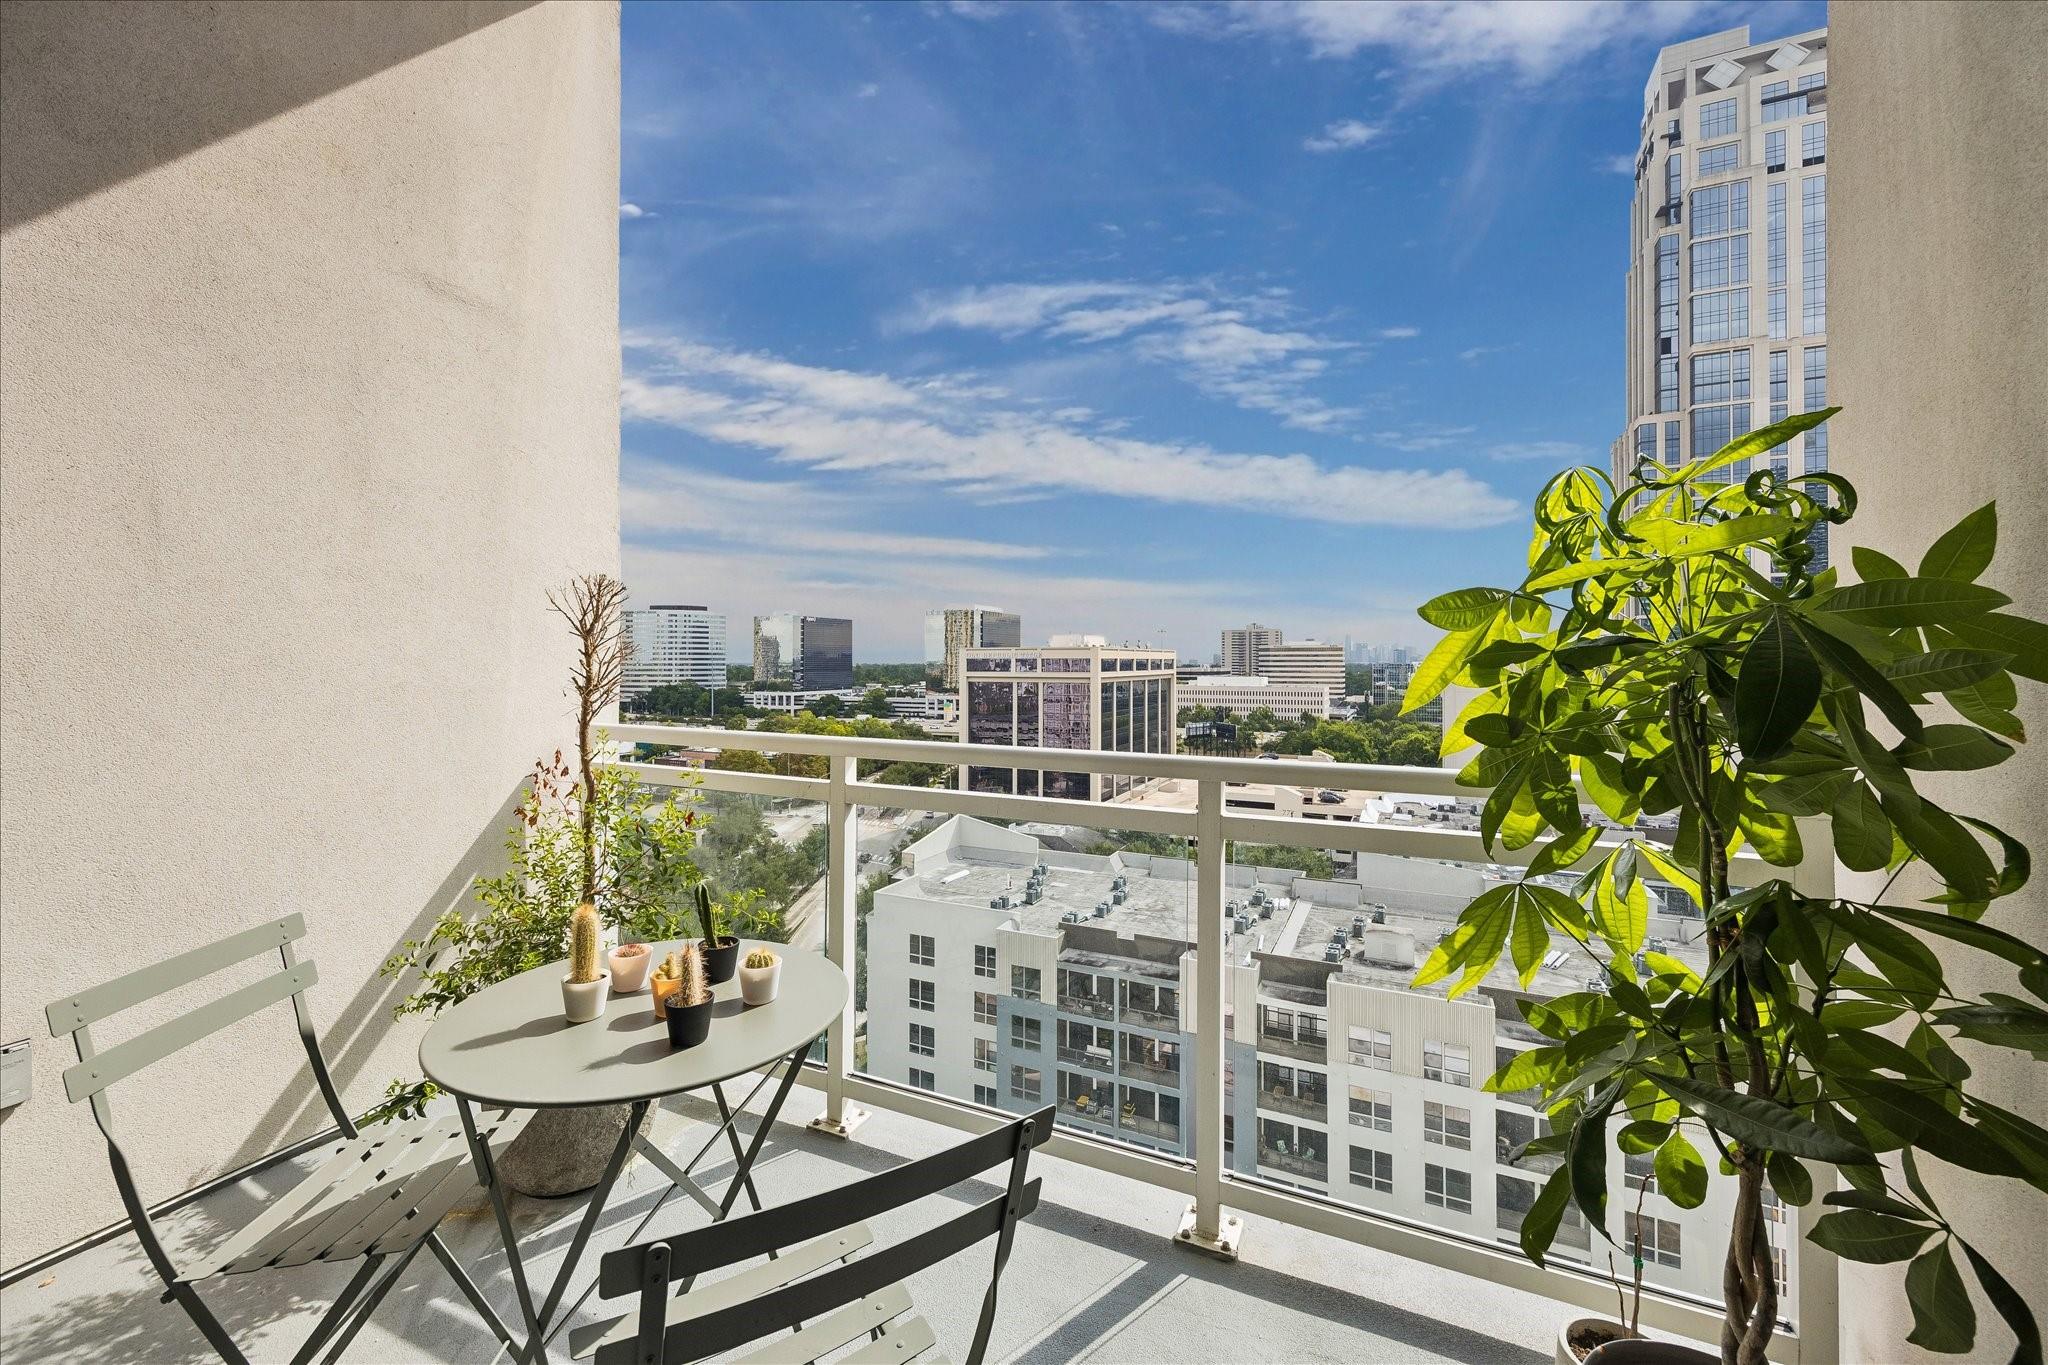
High-rise balcony with potted plants and café seating overlooking the city skyline.
Modern condo kitchen with white cabinetry and island beside a balcony overlooking the city.
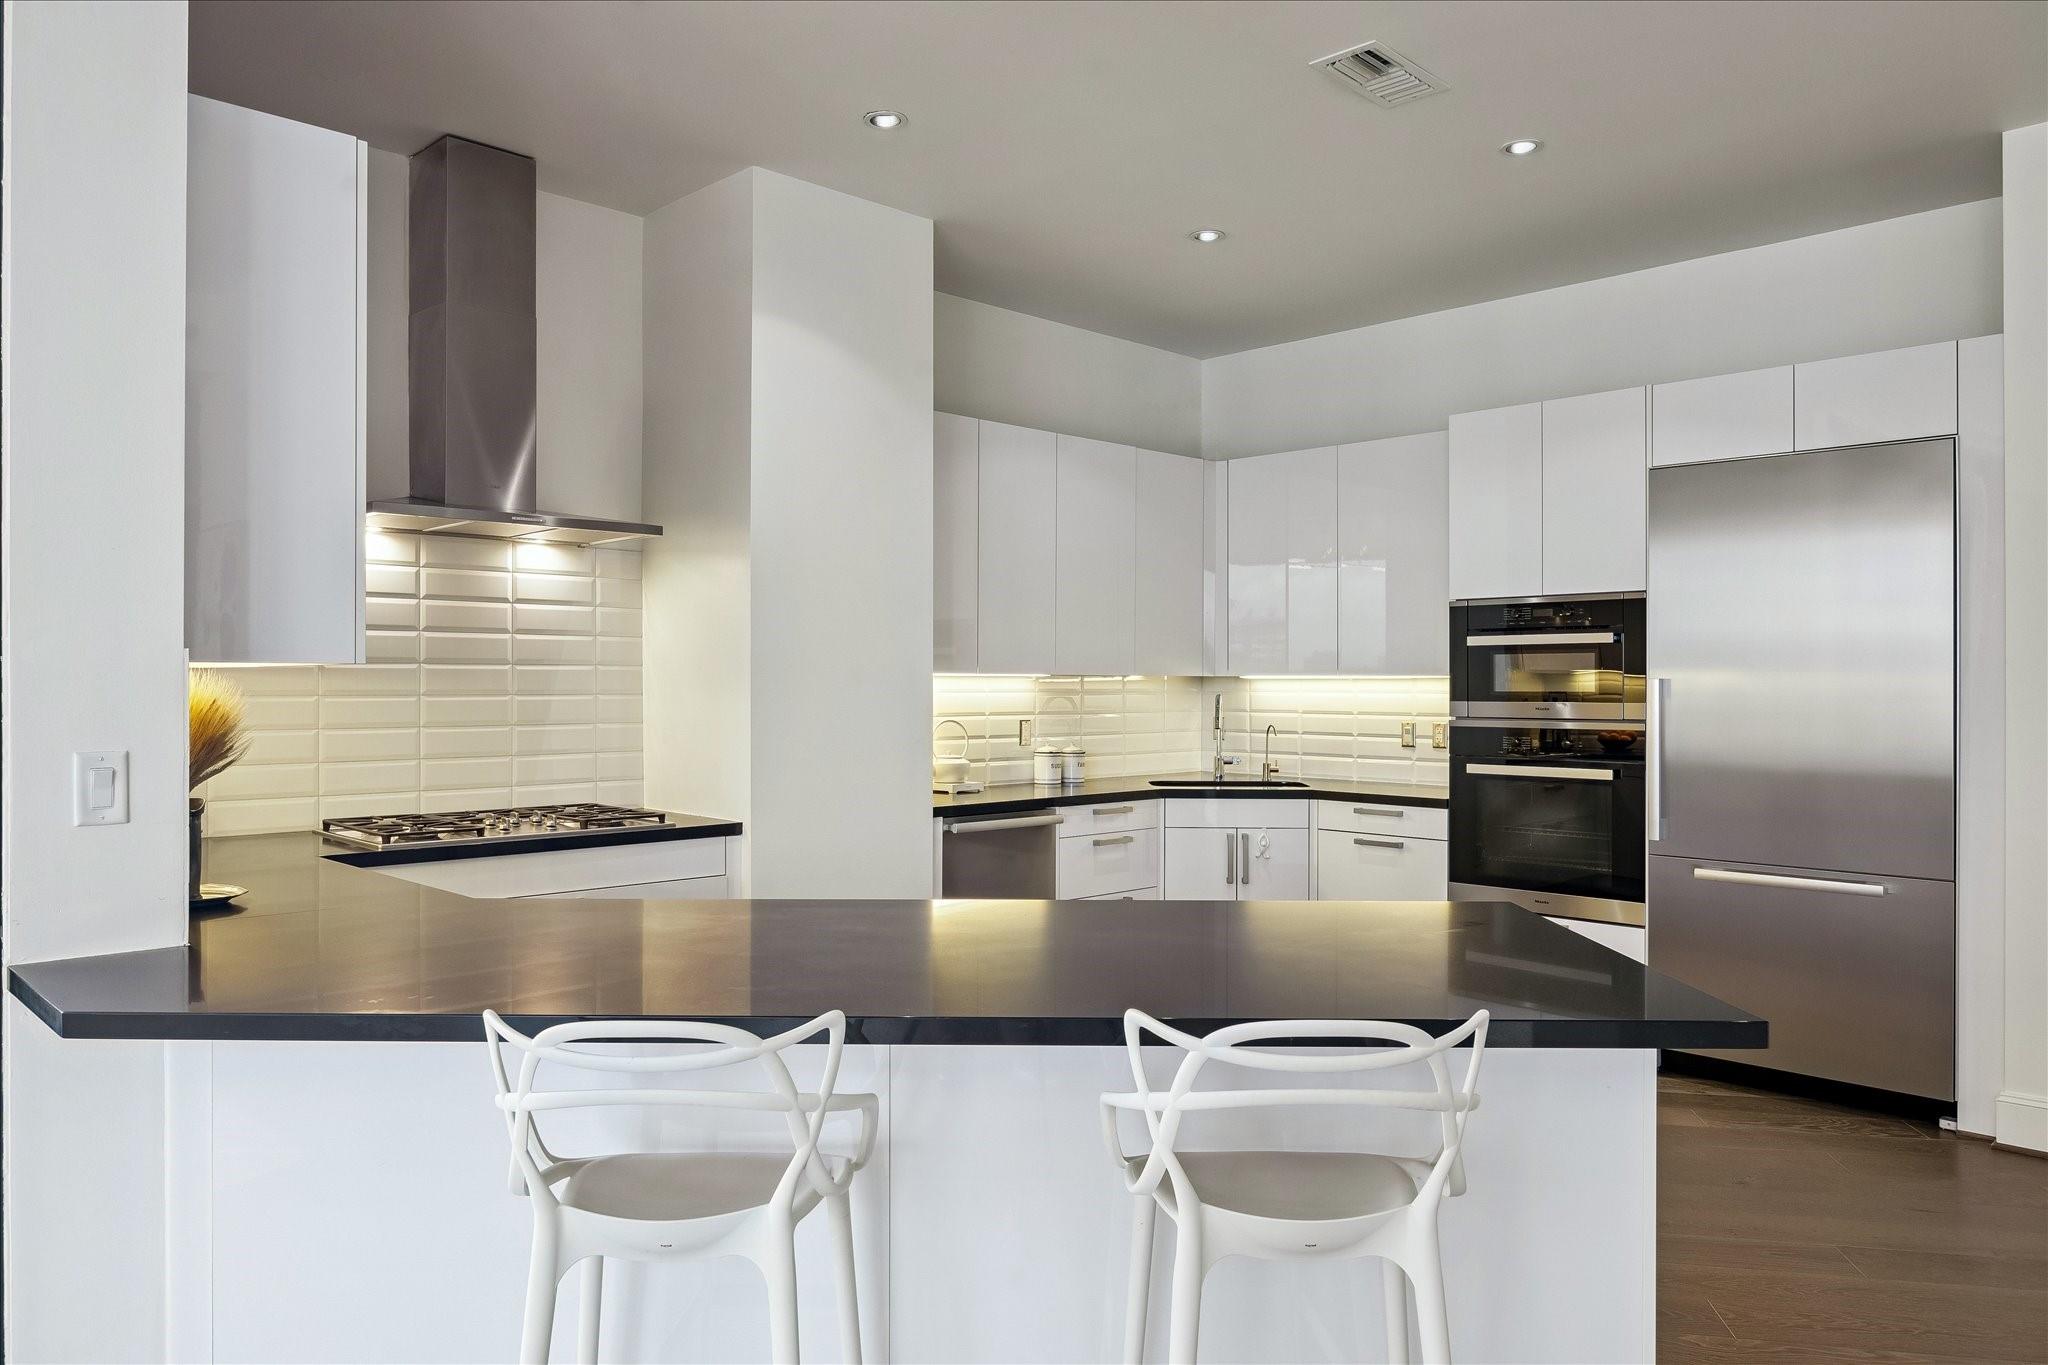
Modern white kitchen with a dark island, two chairs, stainless appliances, and a gas cooktop.
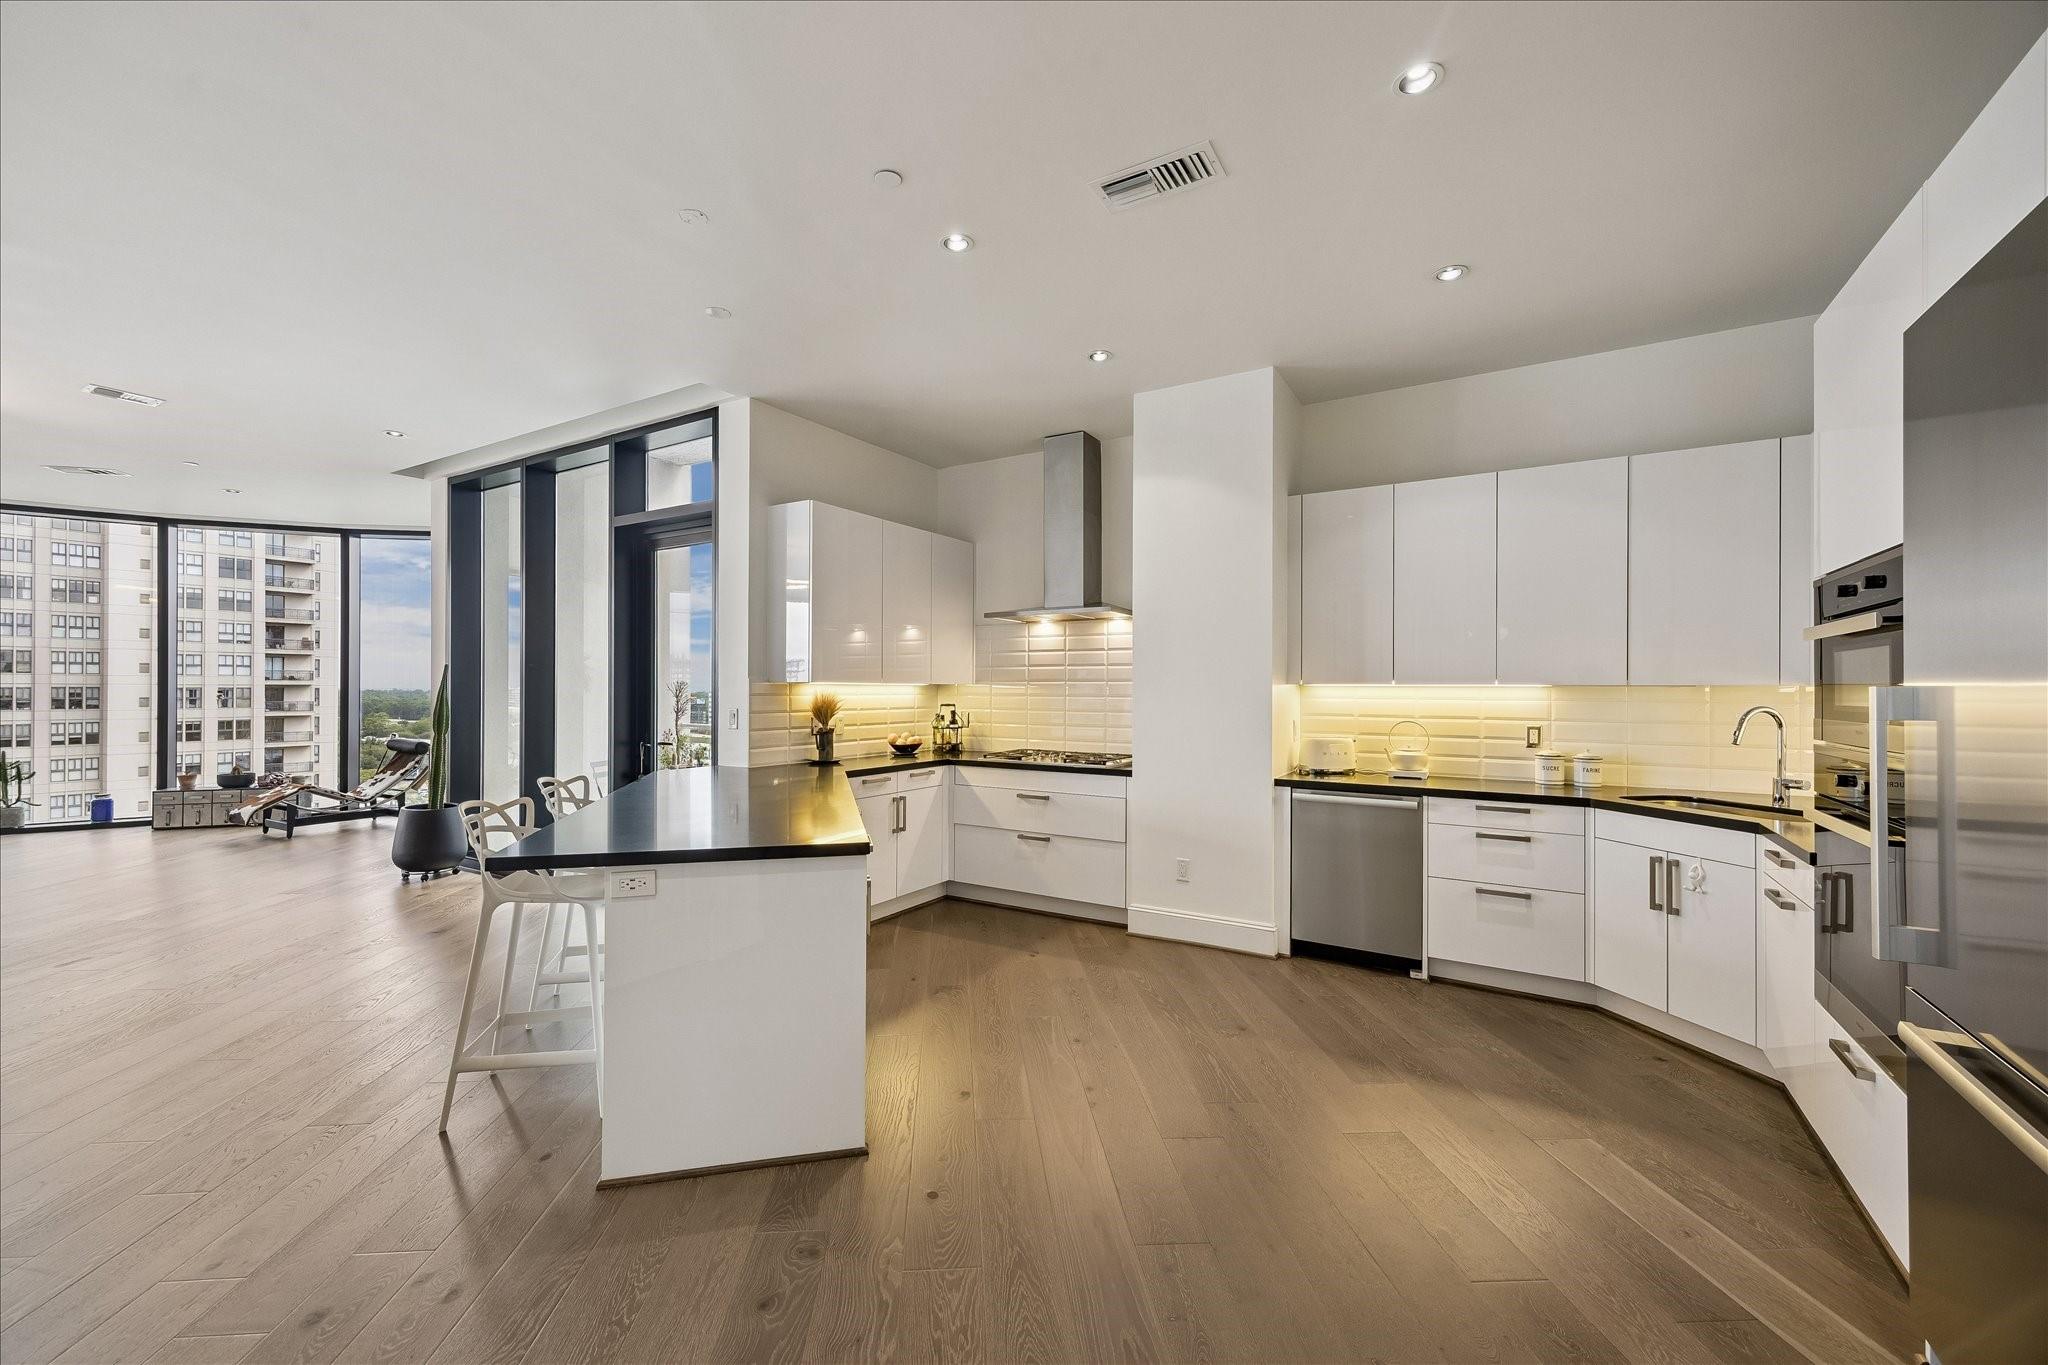
Modern condo kitchen with a large island, white cabinetry, and floor-to-ceiling windows overlooking high-rises.
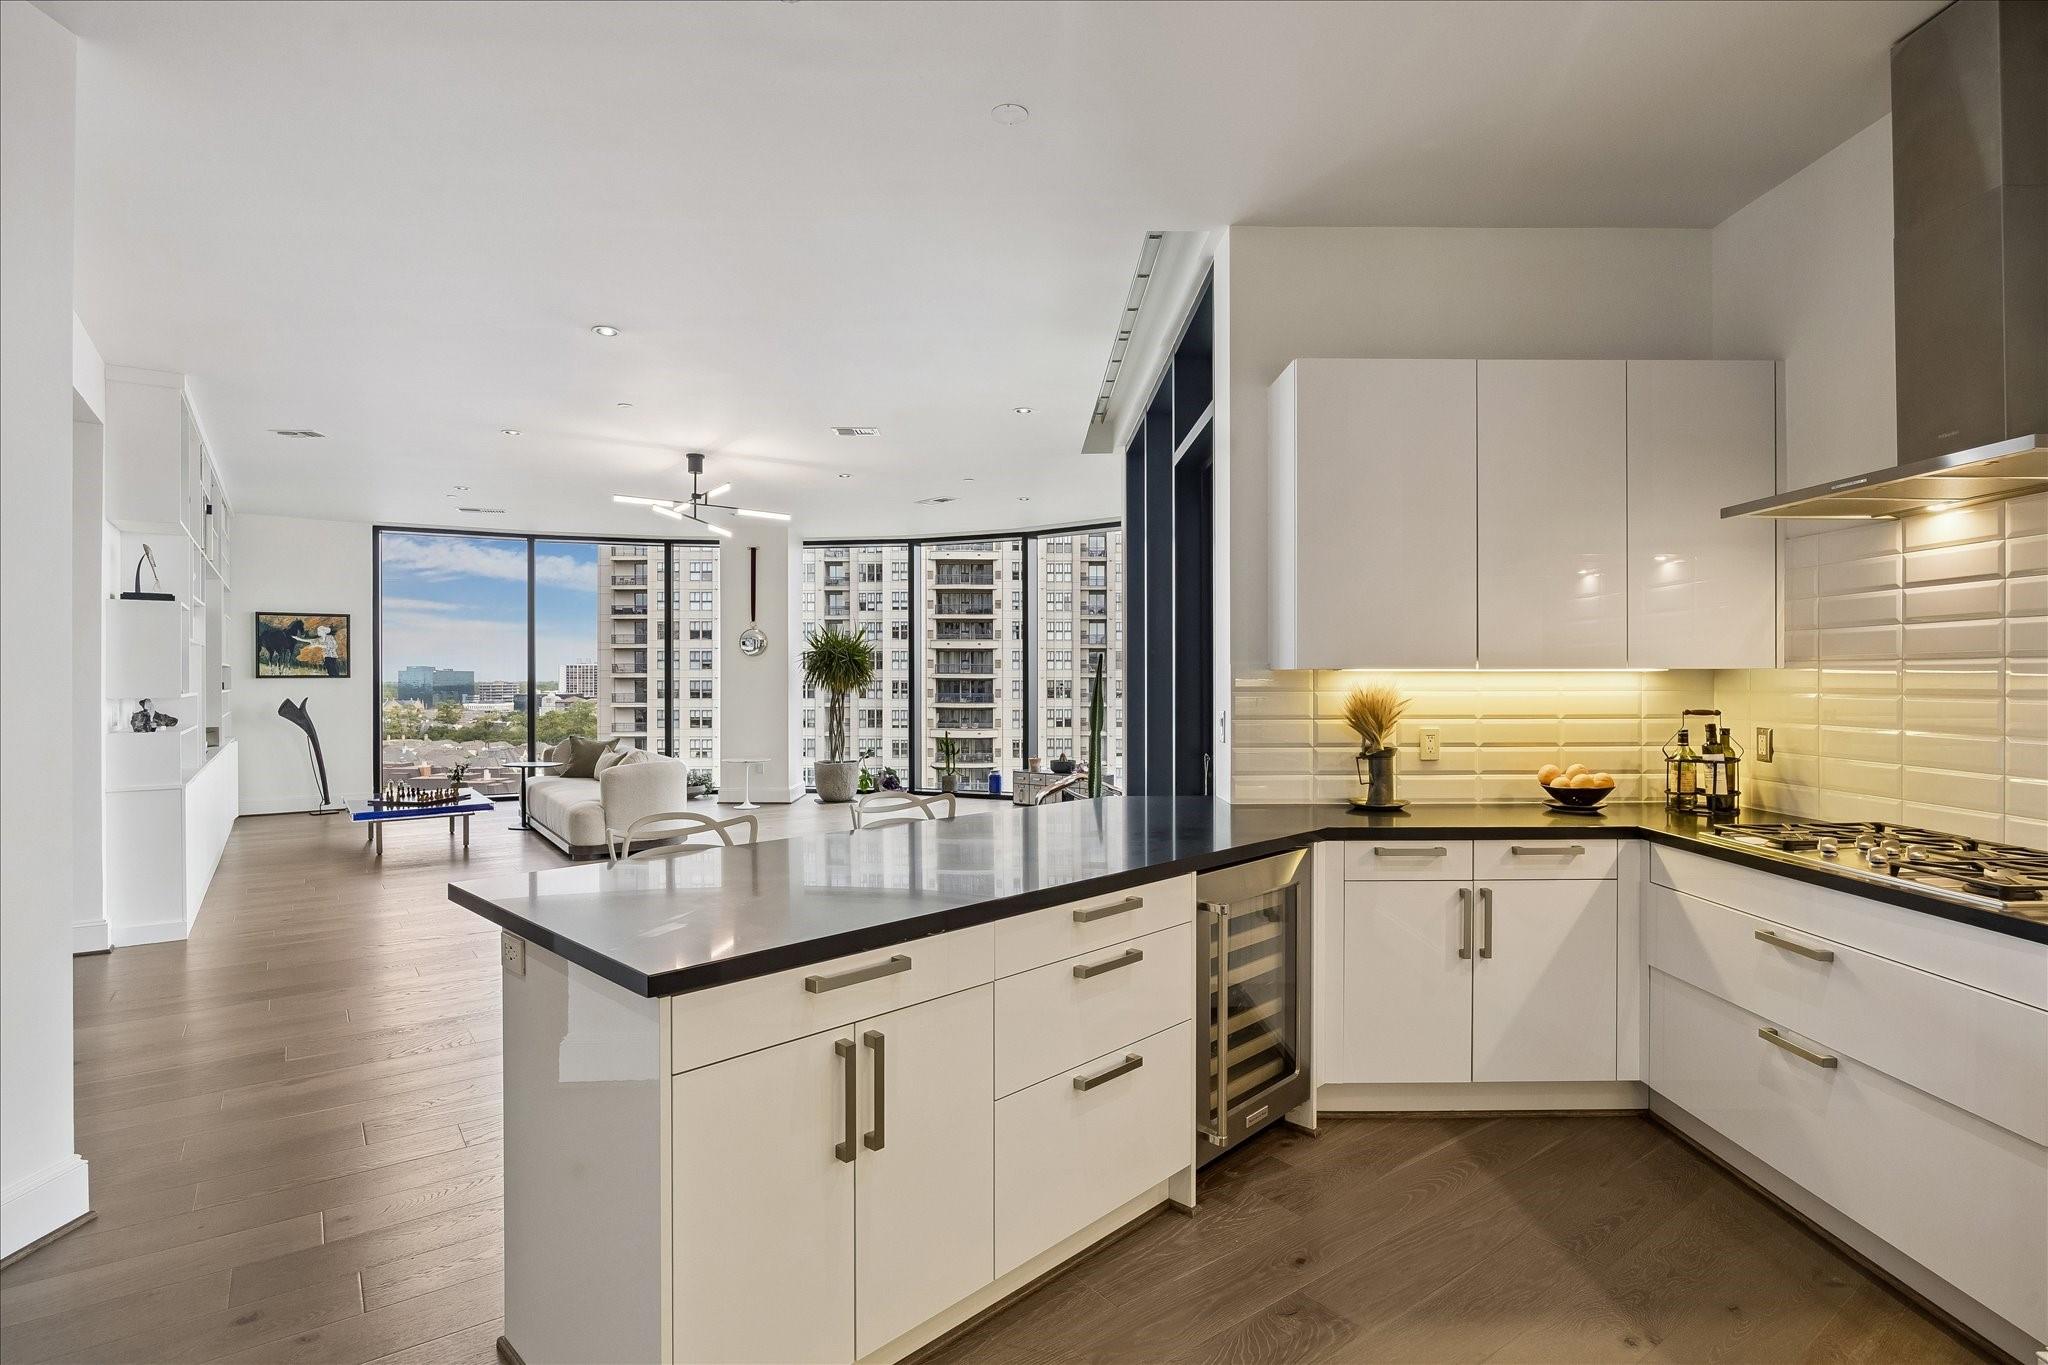
Modern condo kitchen with a large island, opening to a living area with floor-to-ceiling city-view windows.
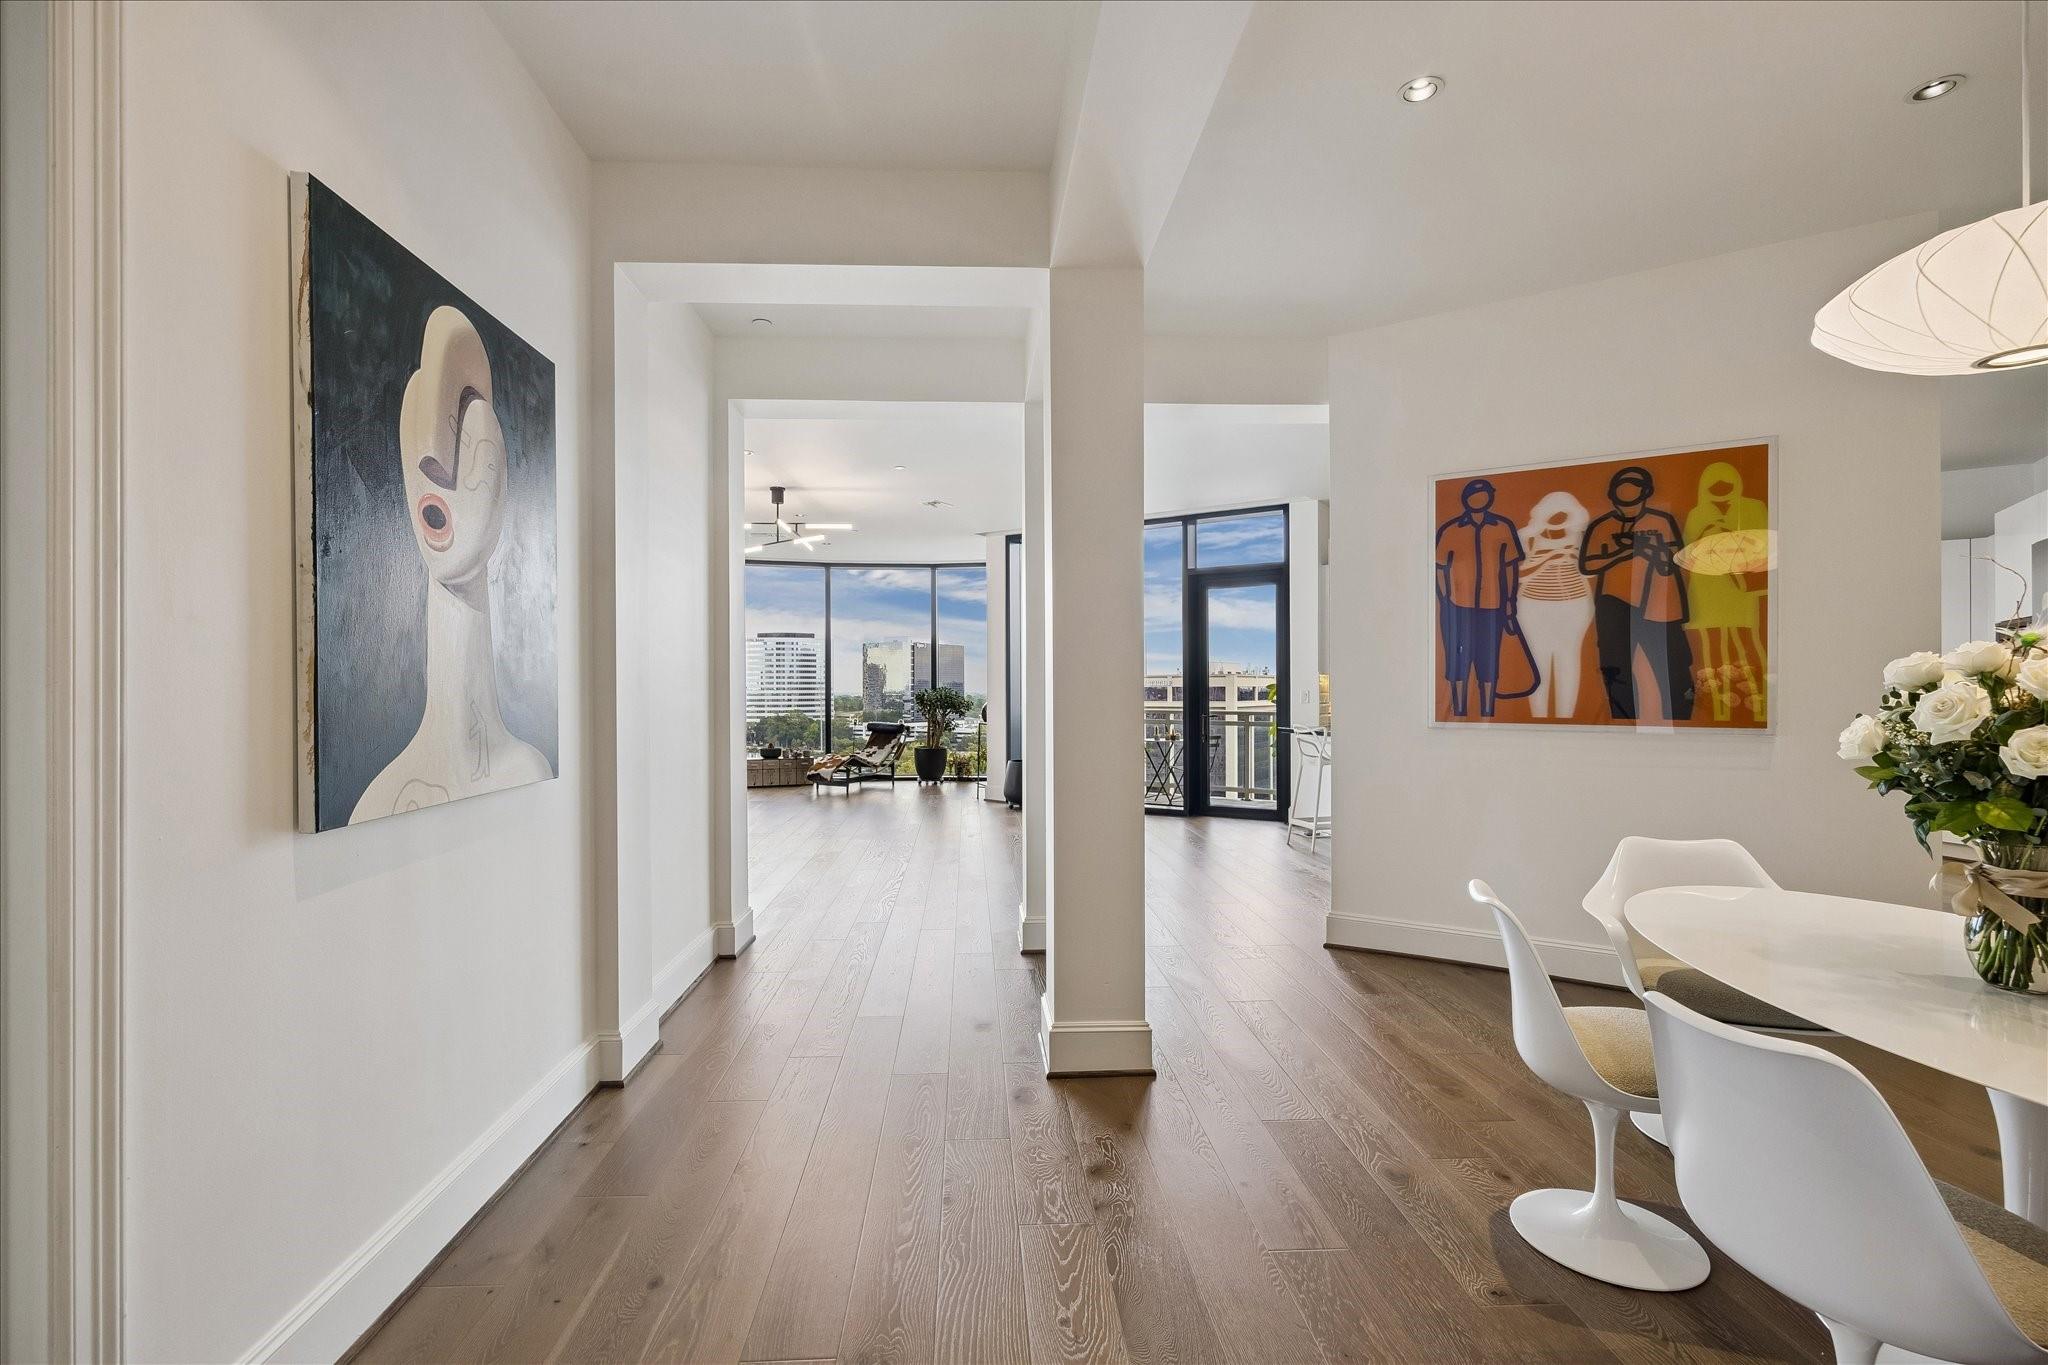
Condo entry and dining area with wood floors, contemporary art, and windows overlooking the city.
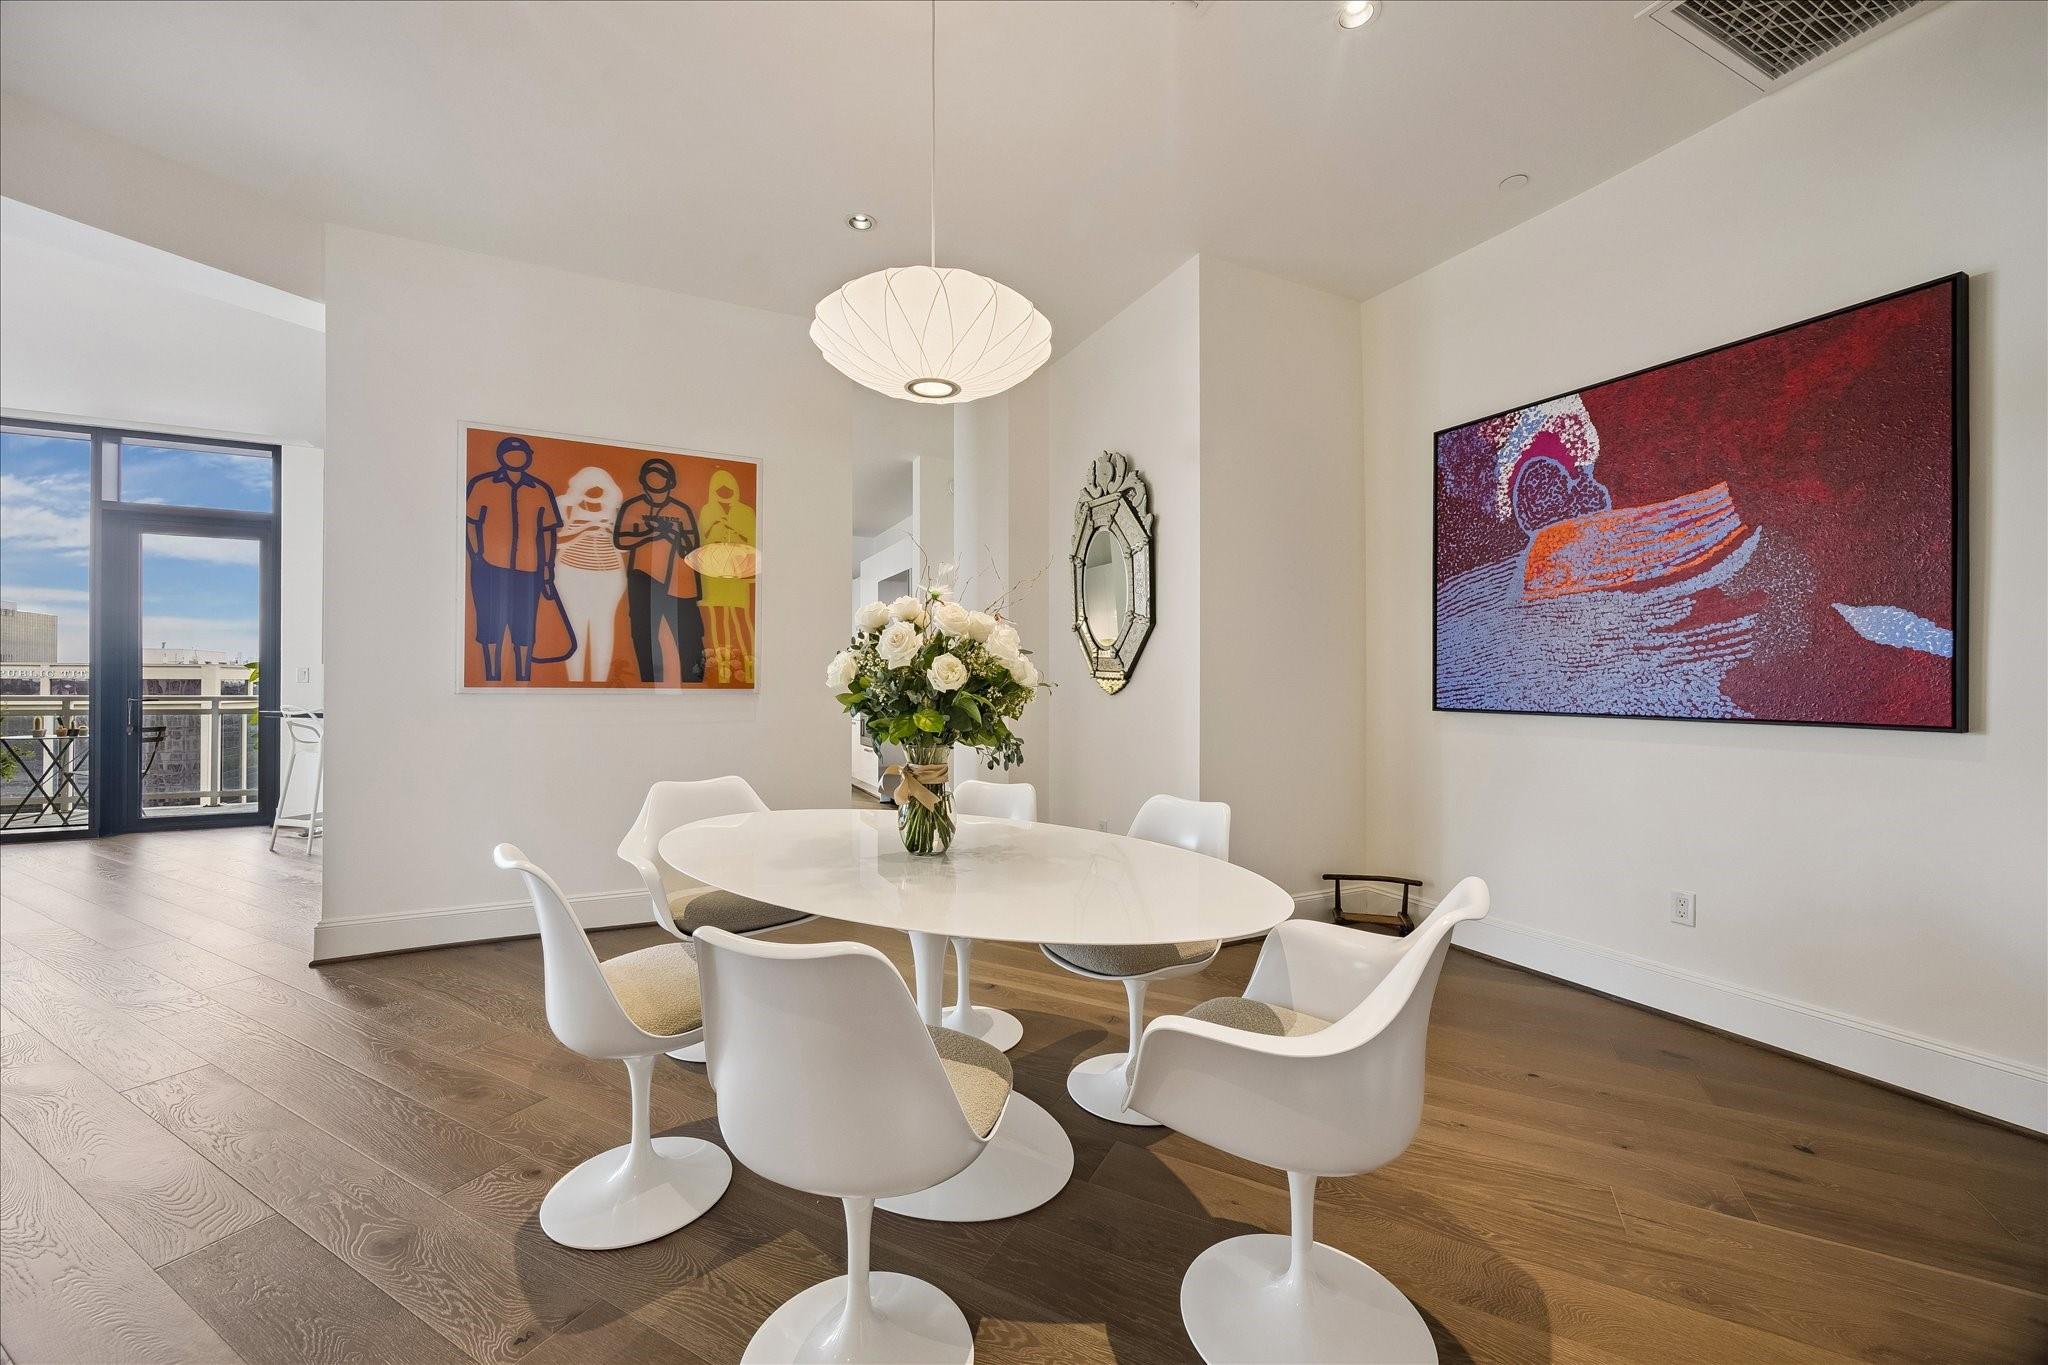
Dining room with a white oval table and chairs, colorful wall art, and a balcony door.
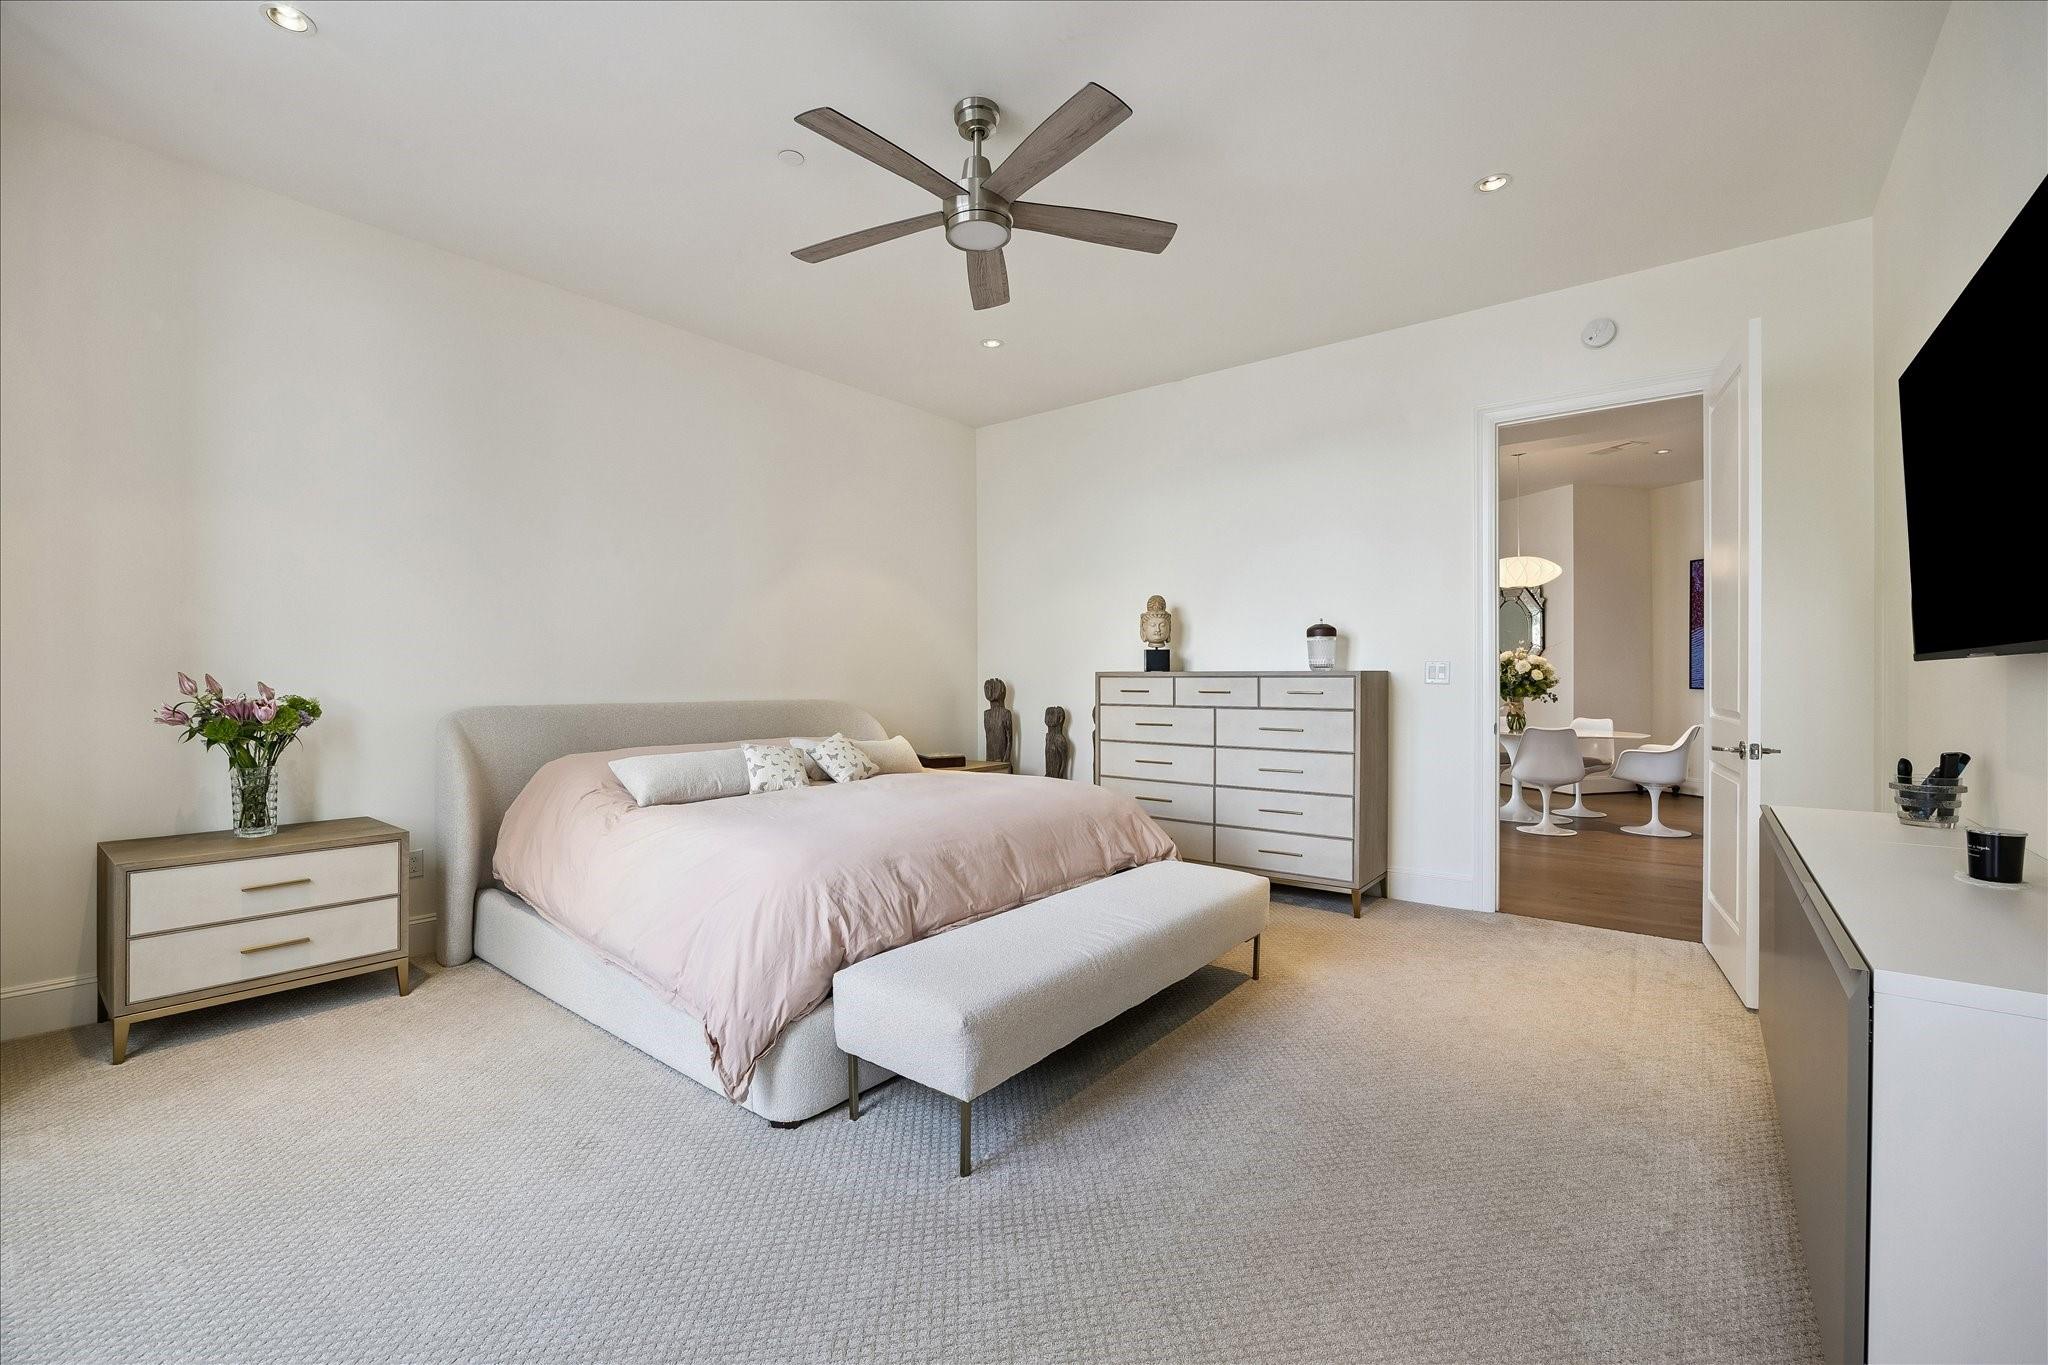
Furnished bedroom with a blush-covered bed, upholstered bench, ceiling fan, and open doorway to a dining area.
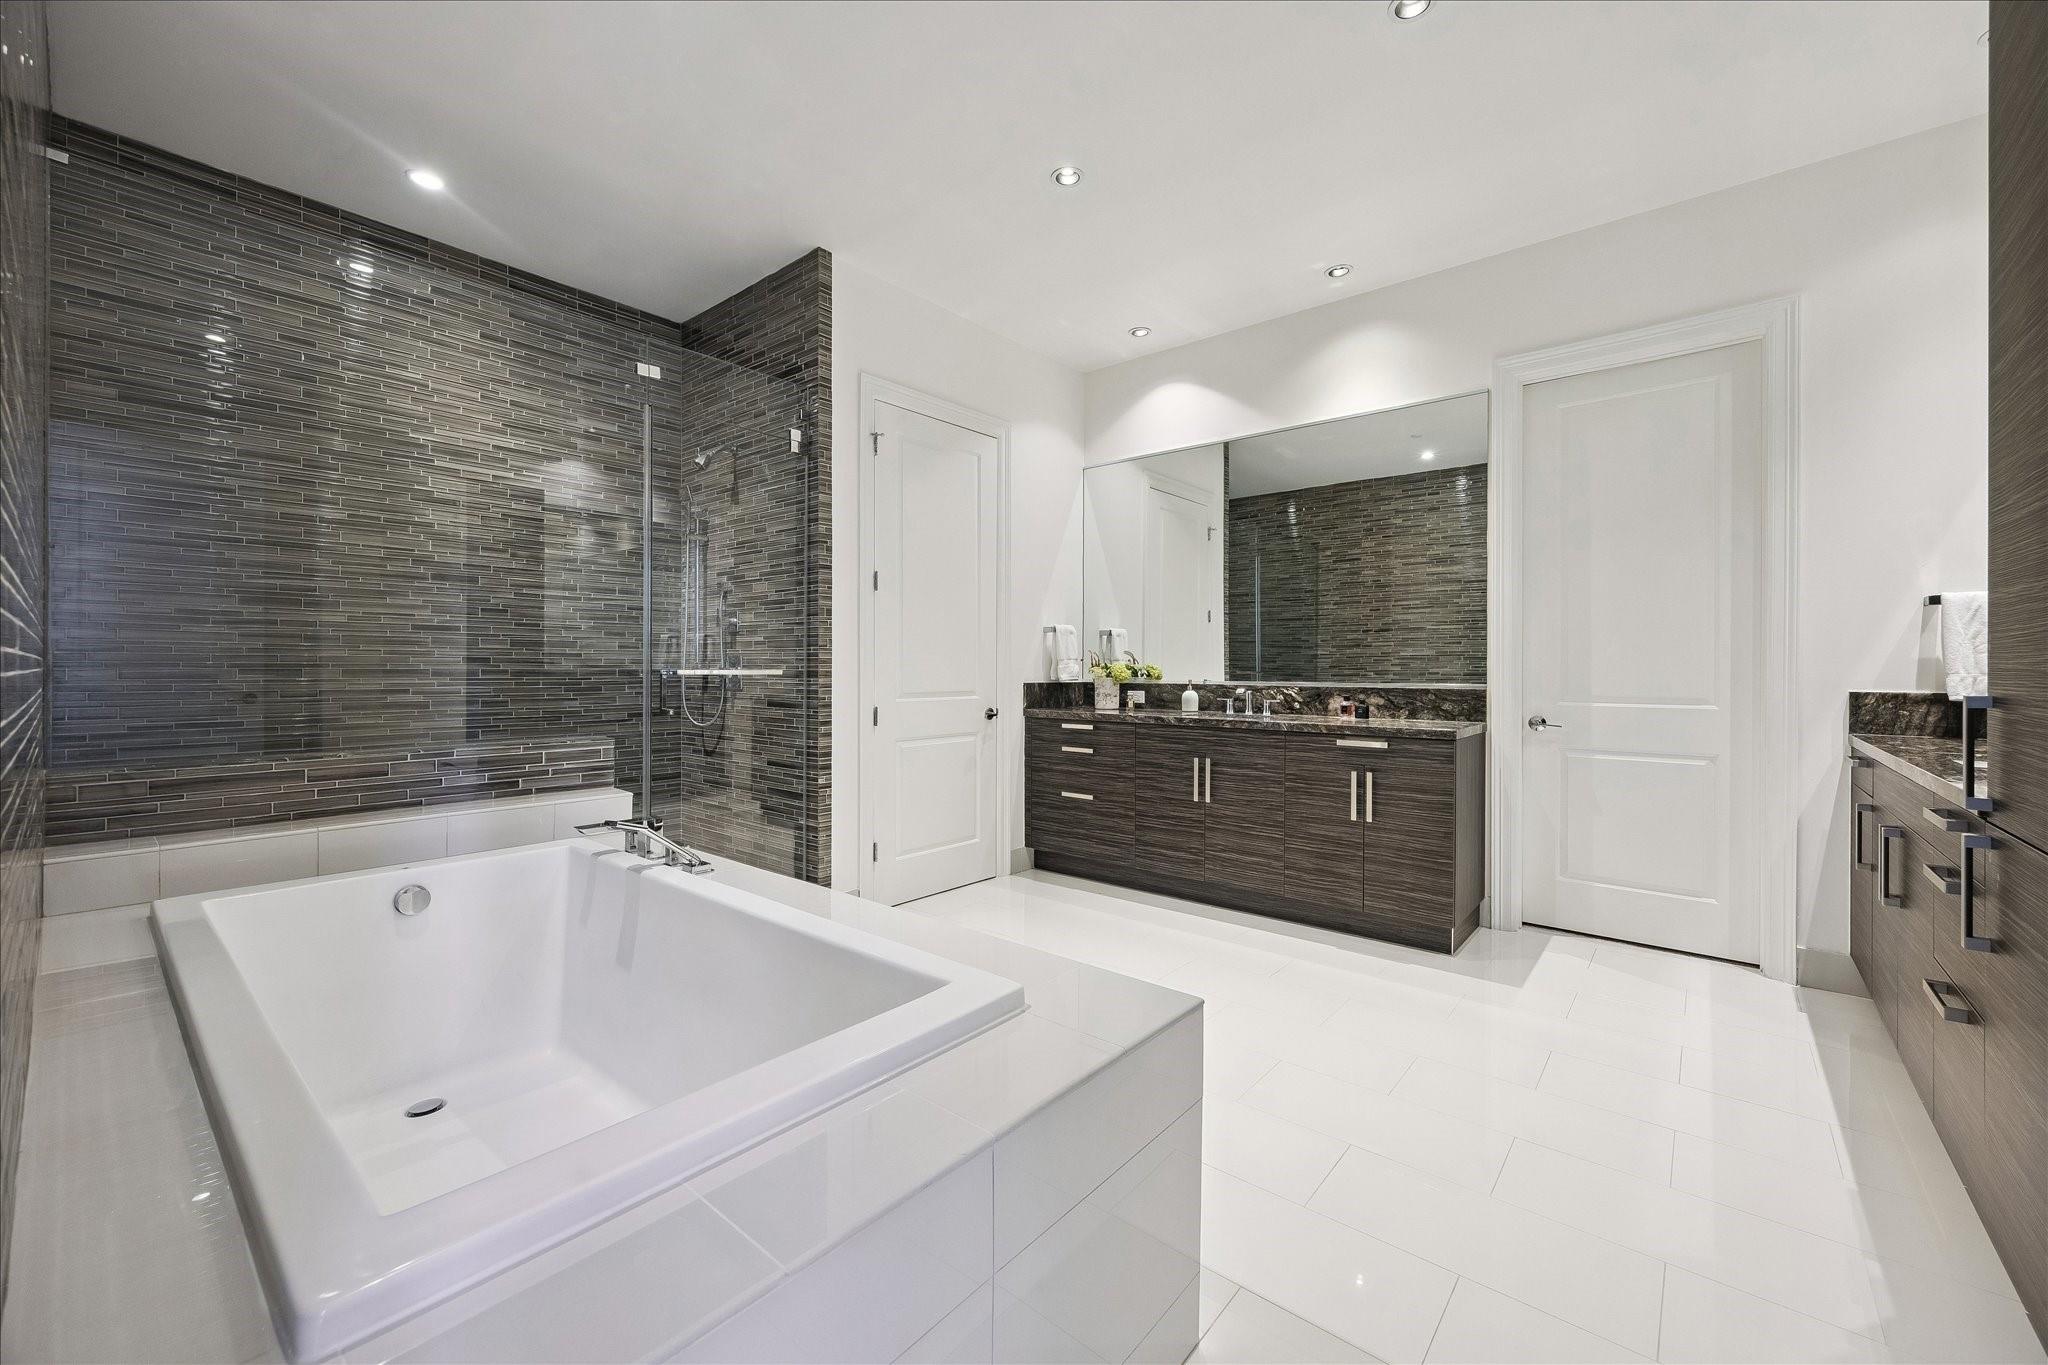
Modern bathroom with a large soaking tub, dark tiled shower, and double vanity.
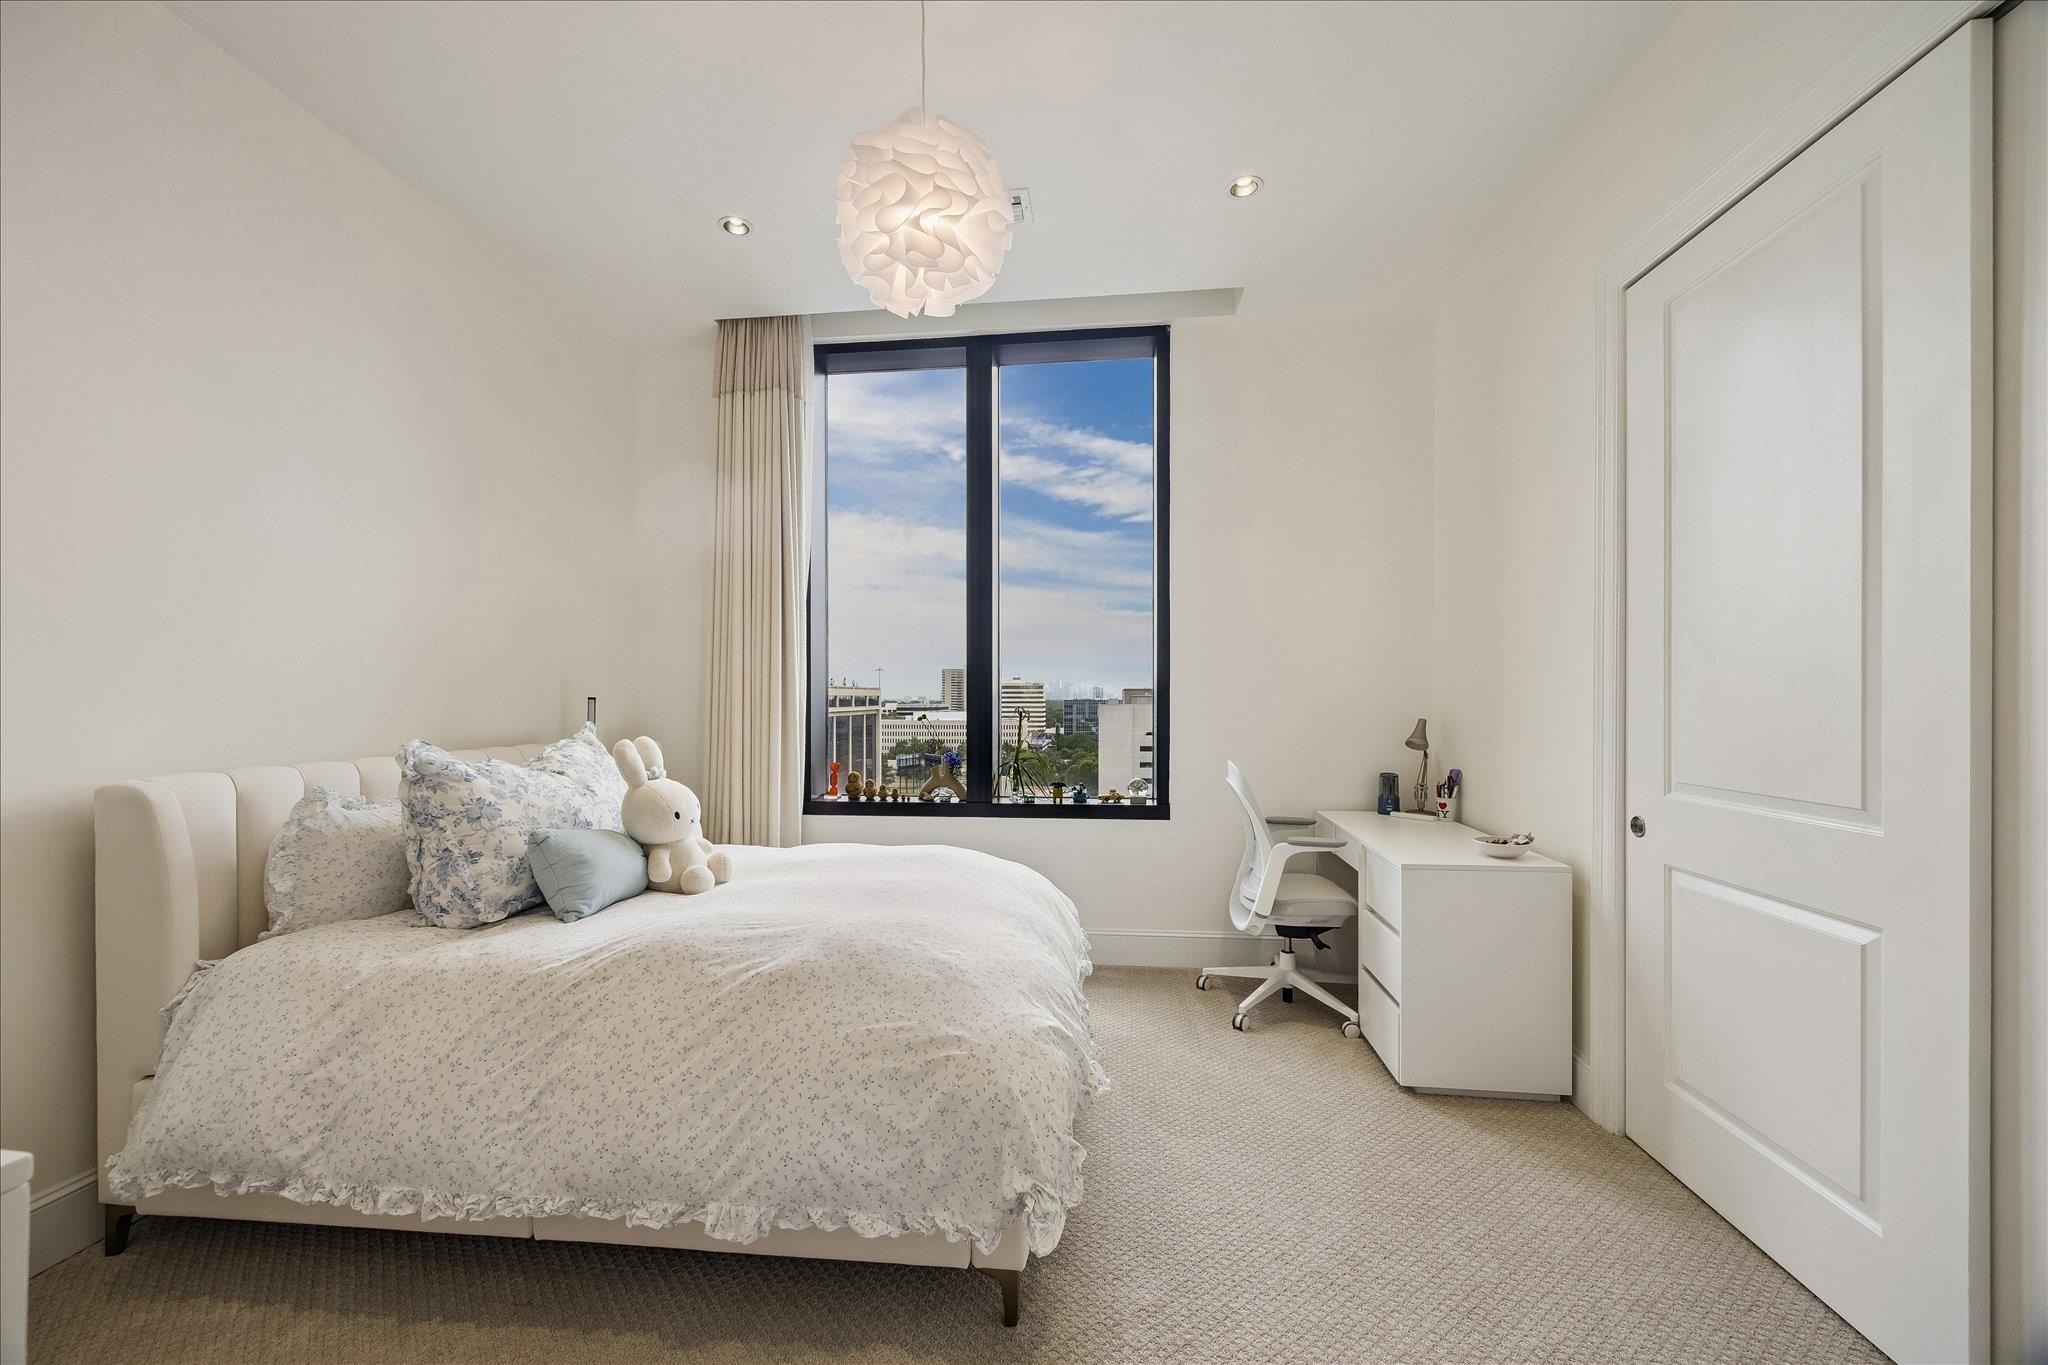
Furnished bedroom with a white bed, plush toys, a desk, and a large city-facing window.
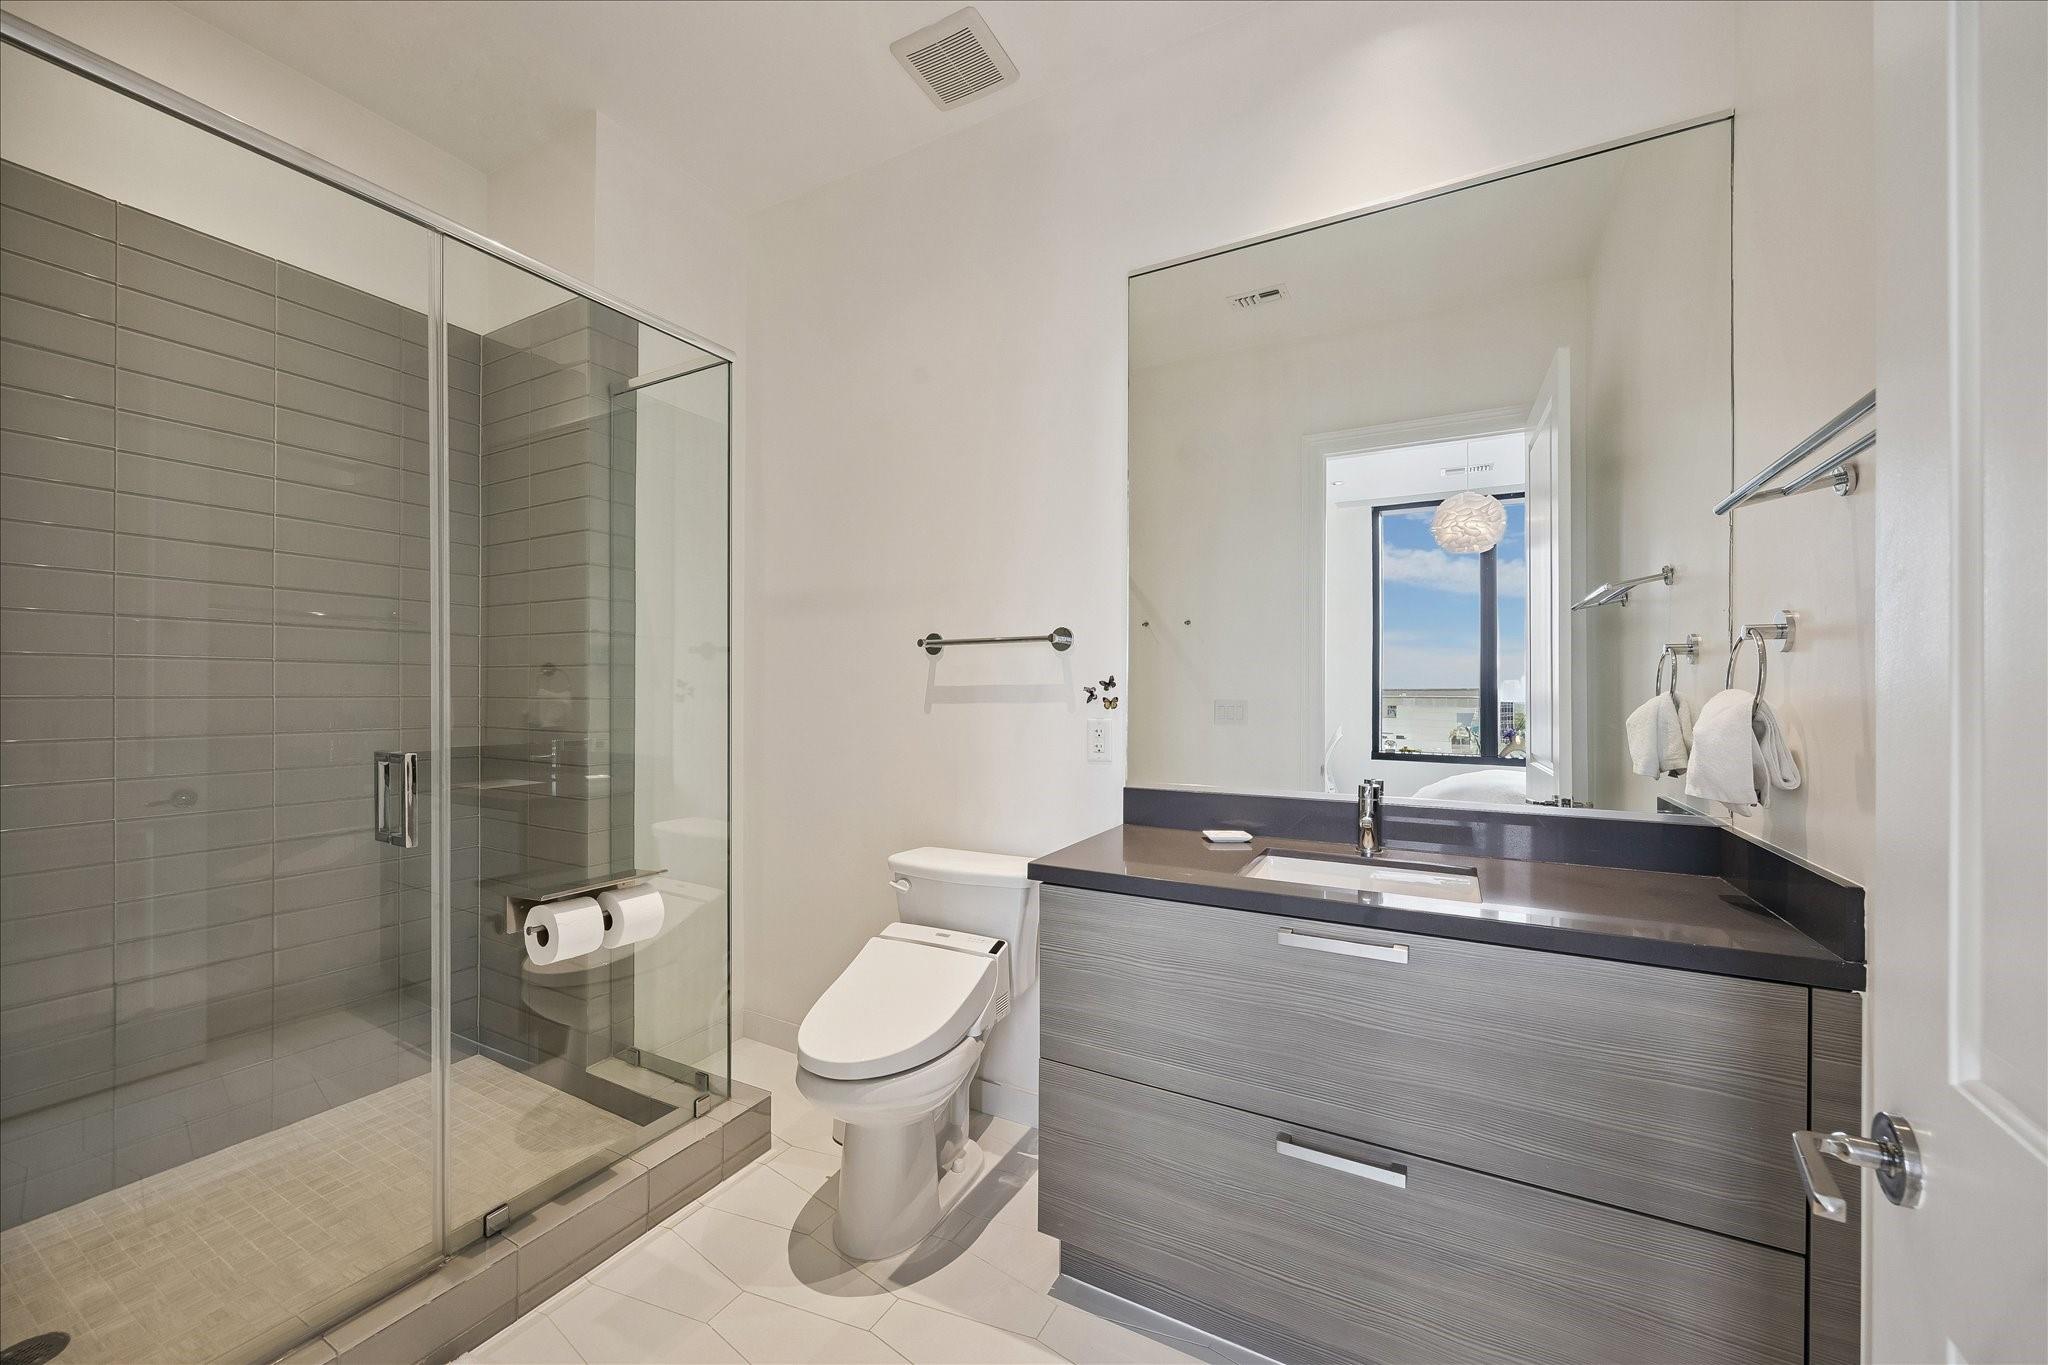
Modern bathroom with a gray-tiled glass shower and wide vanity beneath a large mirror.
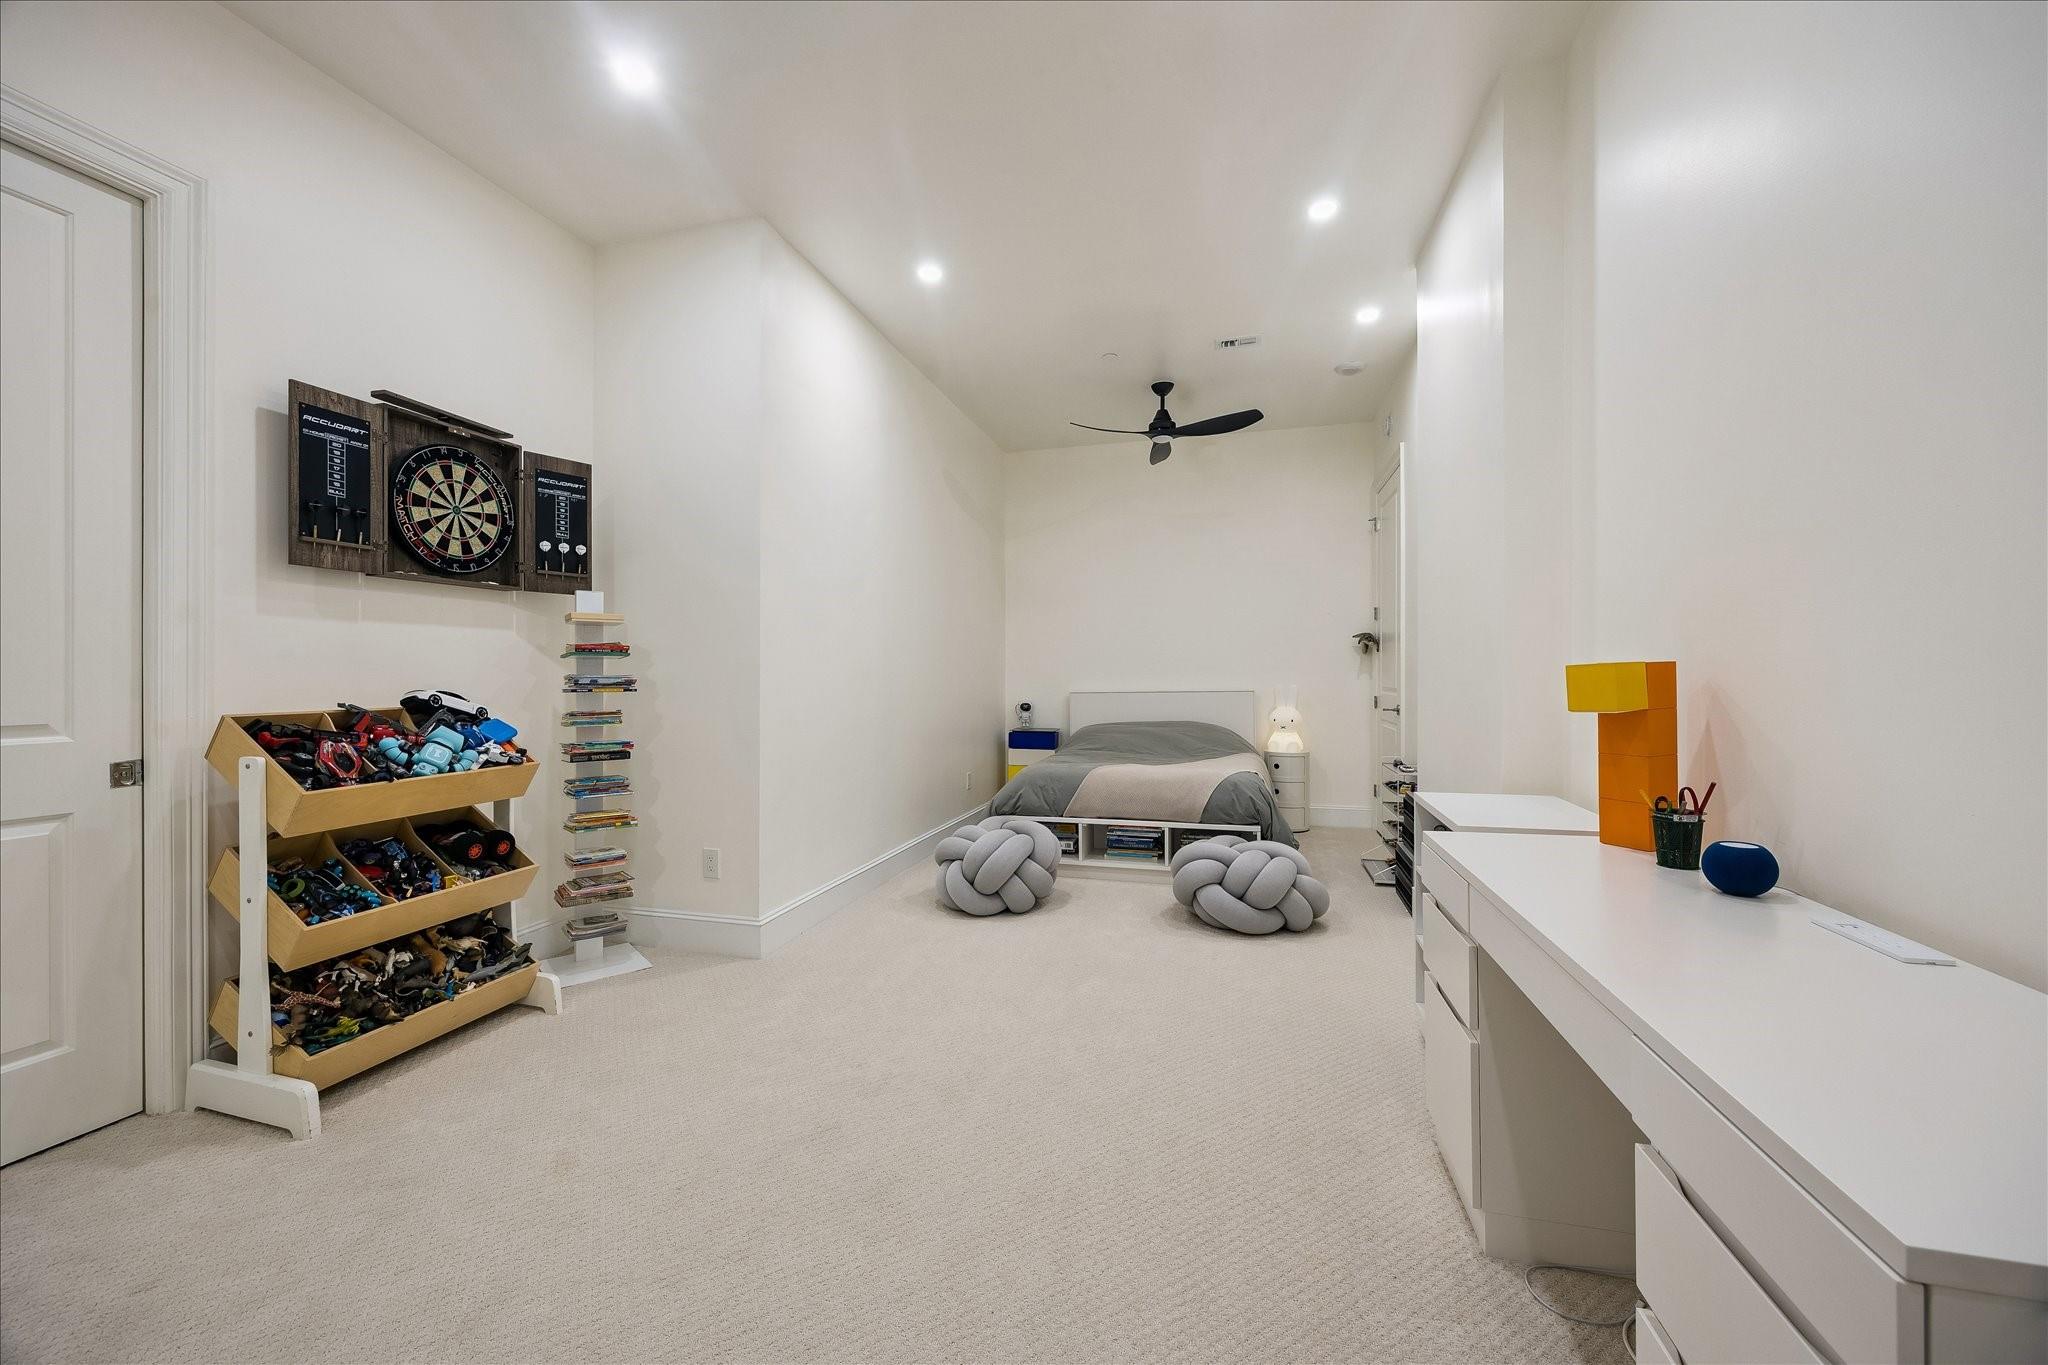
Bedroom with a bed, dartboard, toy bins, and a long white dresser.
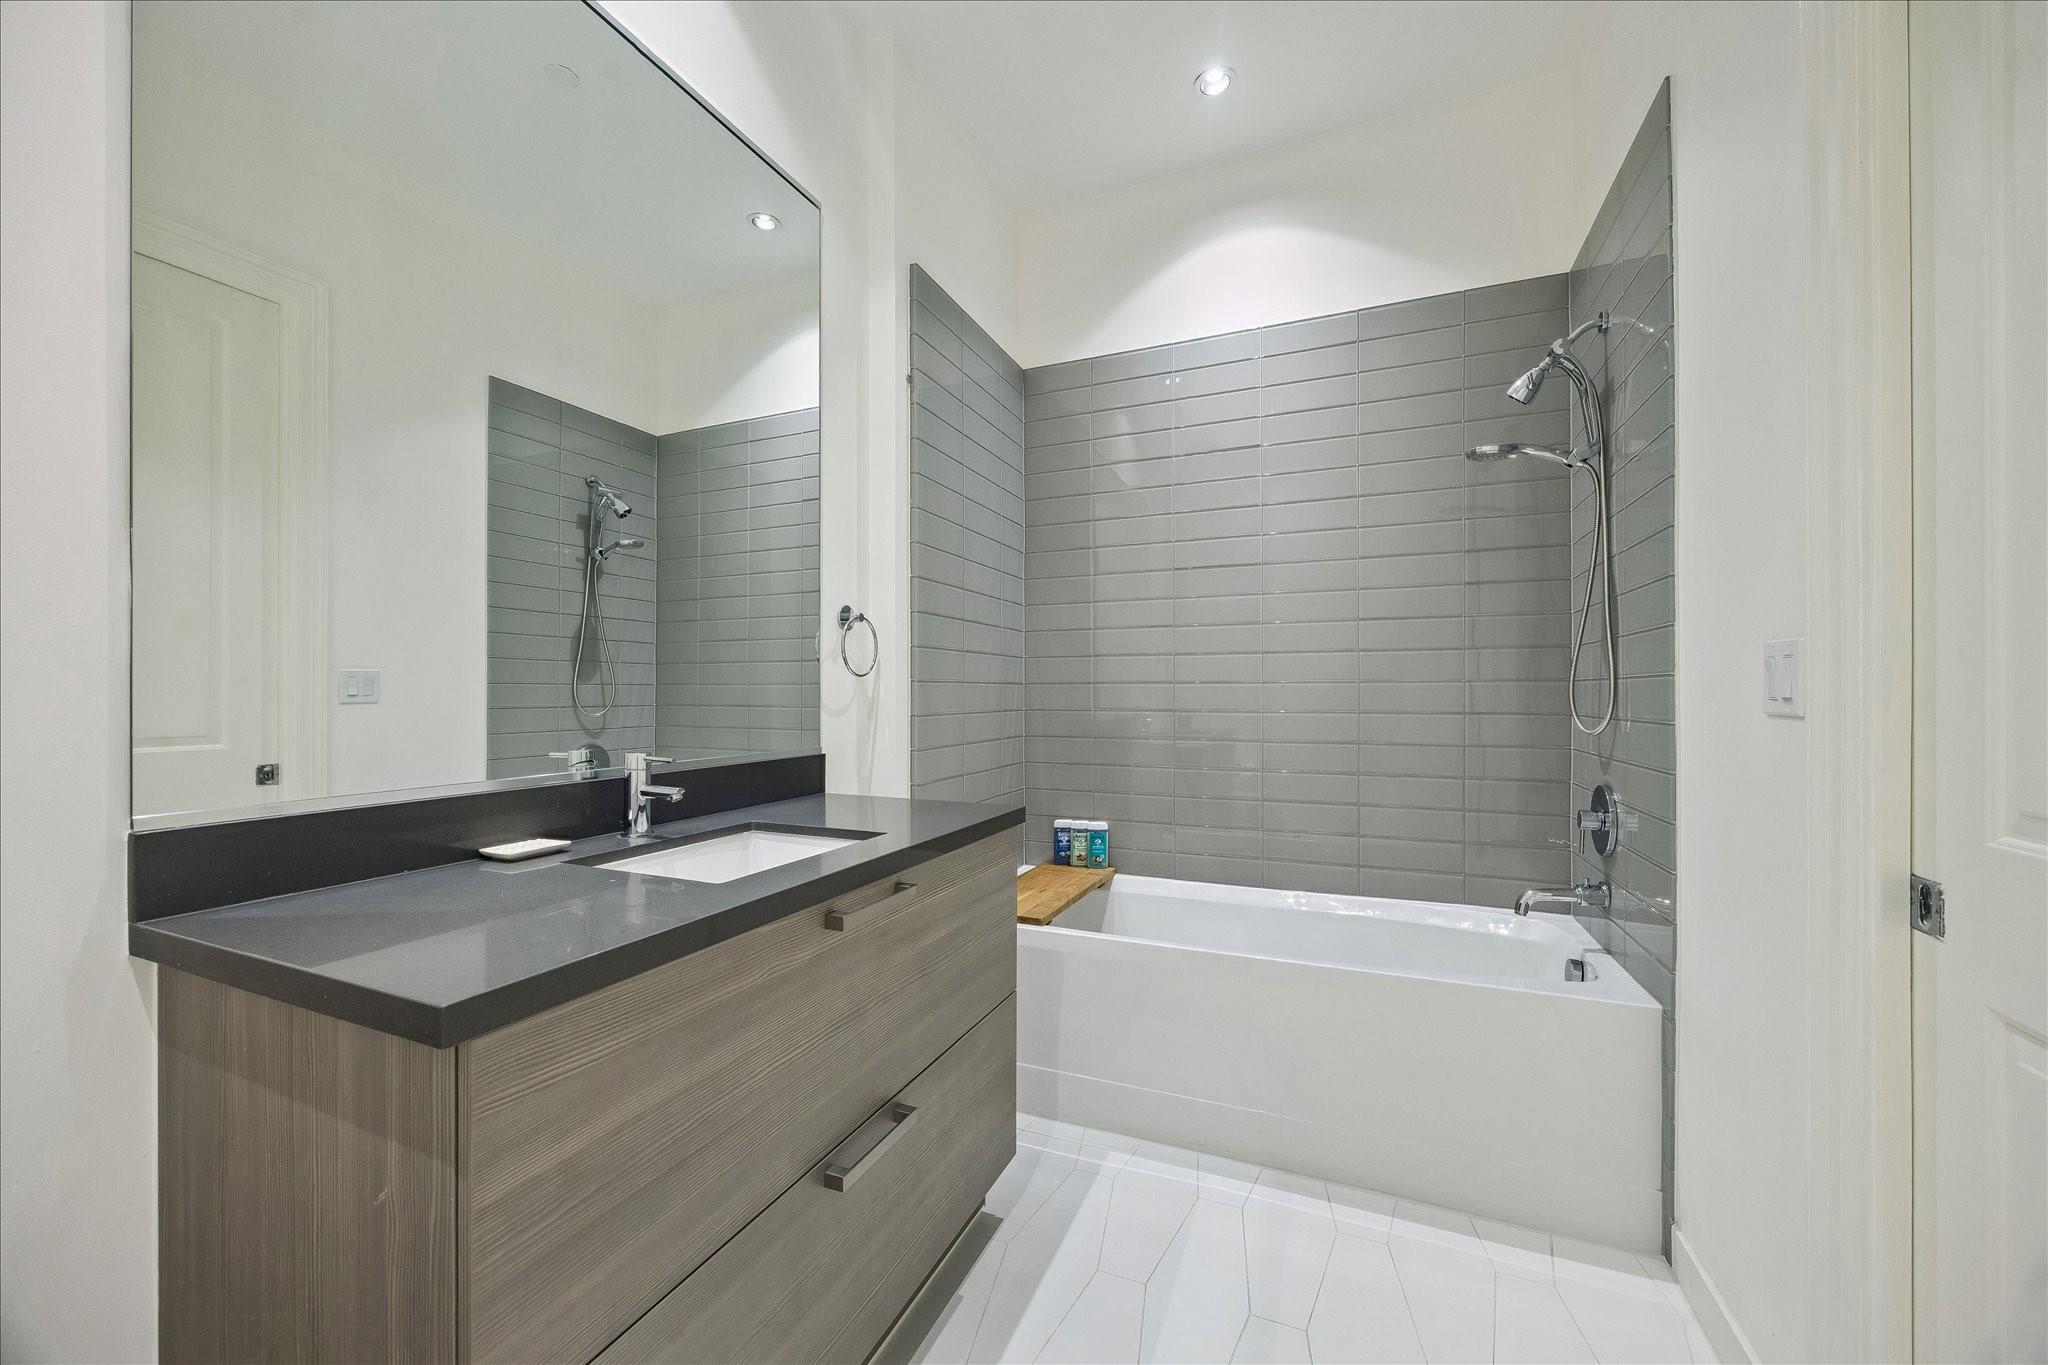
Bathroom with gray tiled tub and shower beside a wood-grain vanity and large mirror.
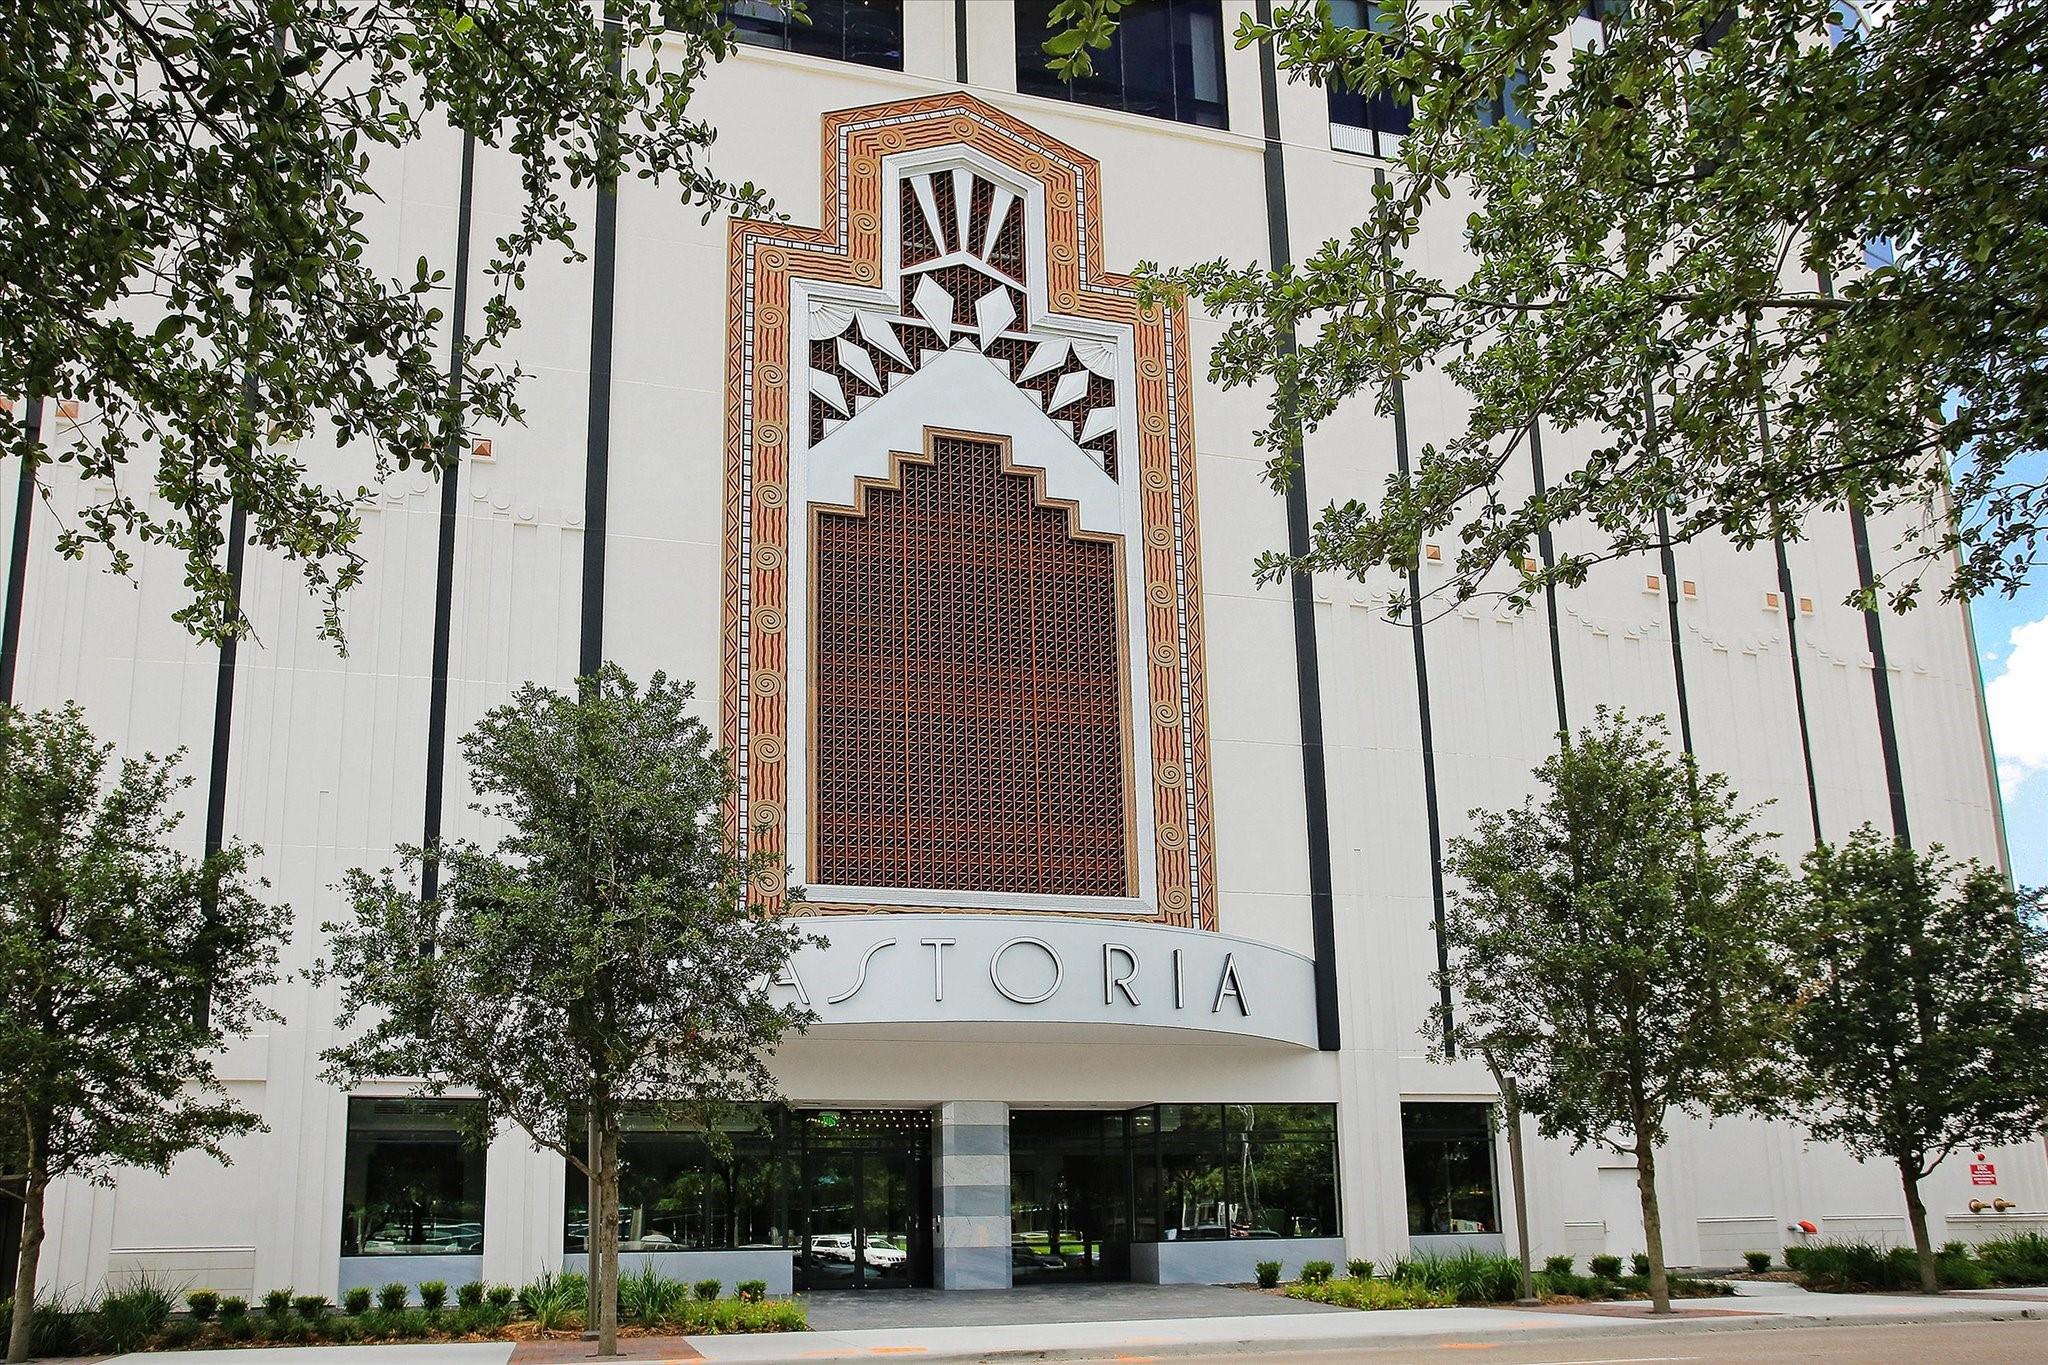
Astoria condominium exterior with an ornate geometric facade above the glass entrance.
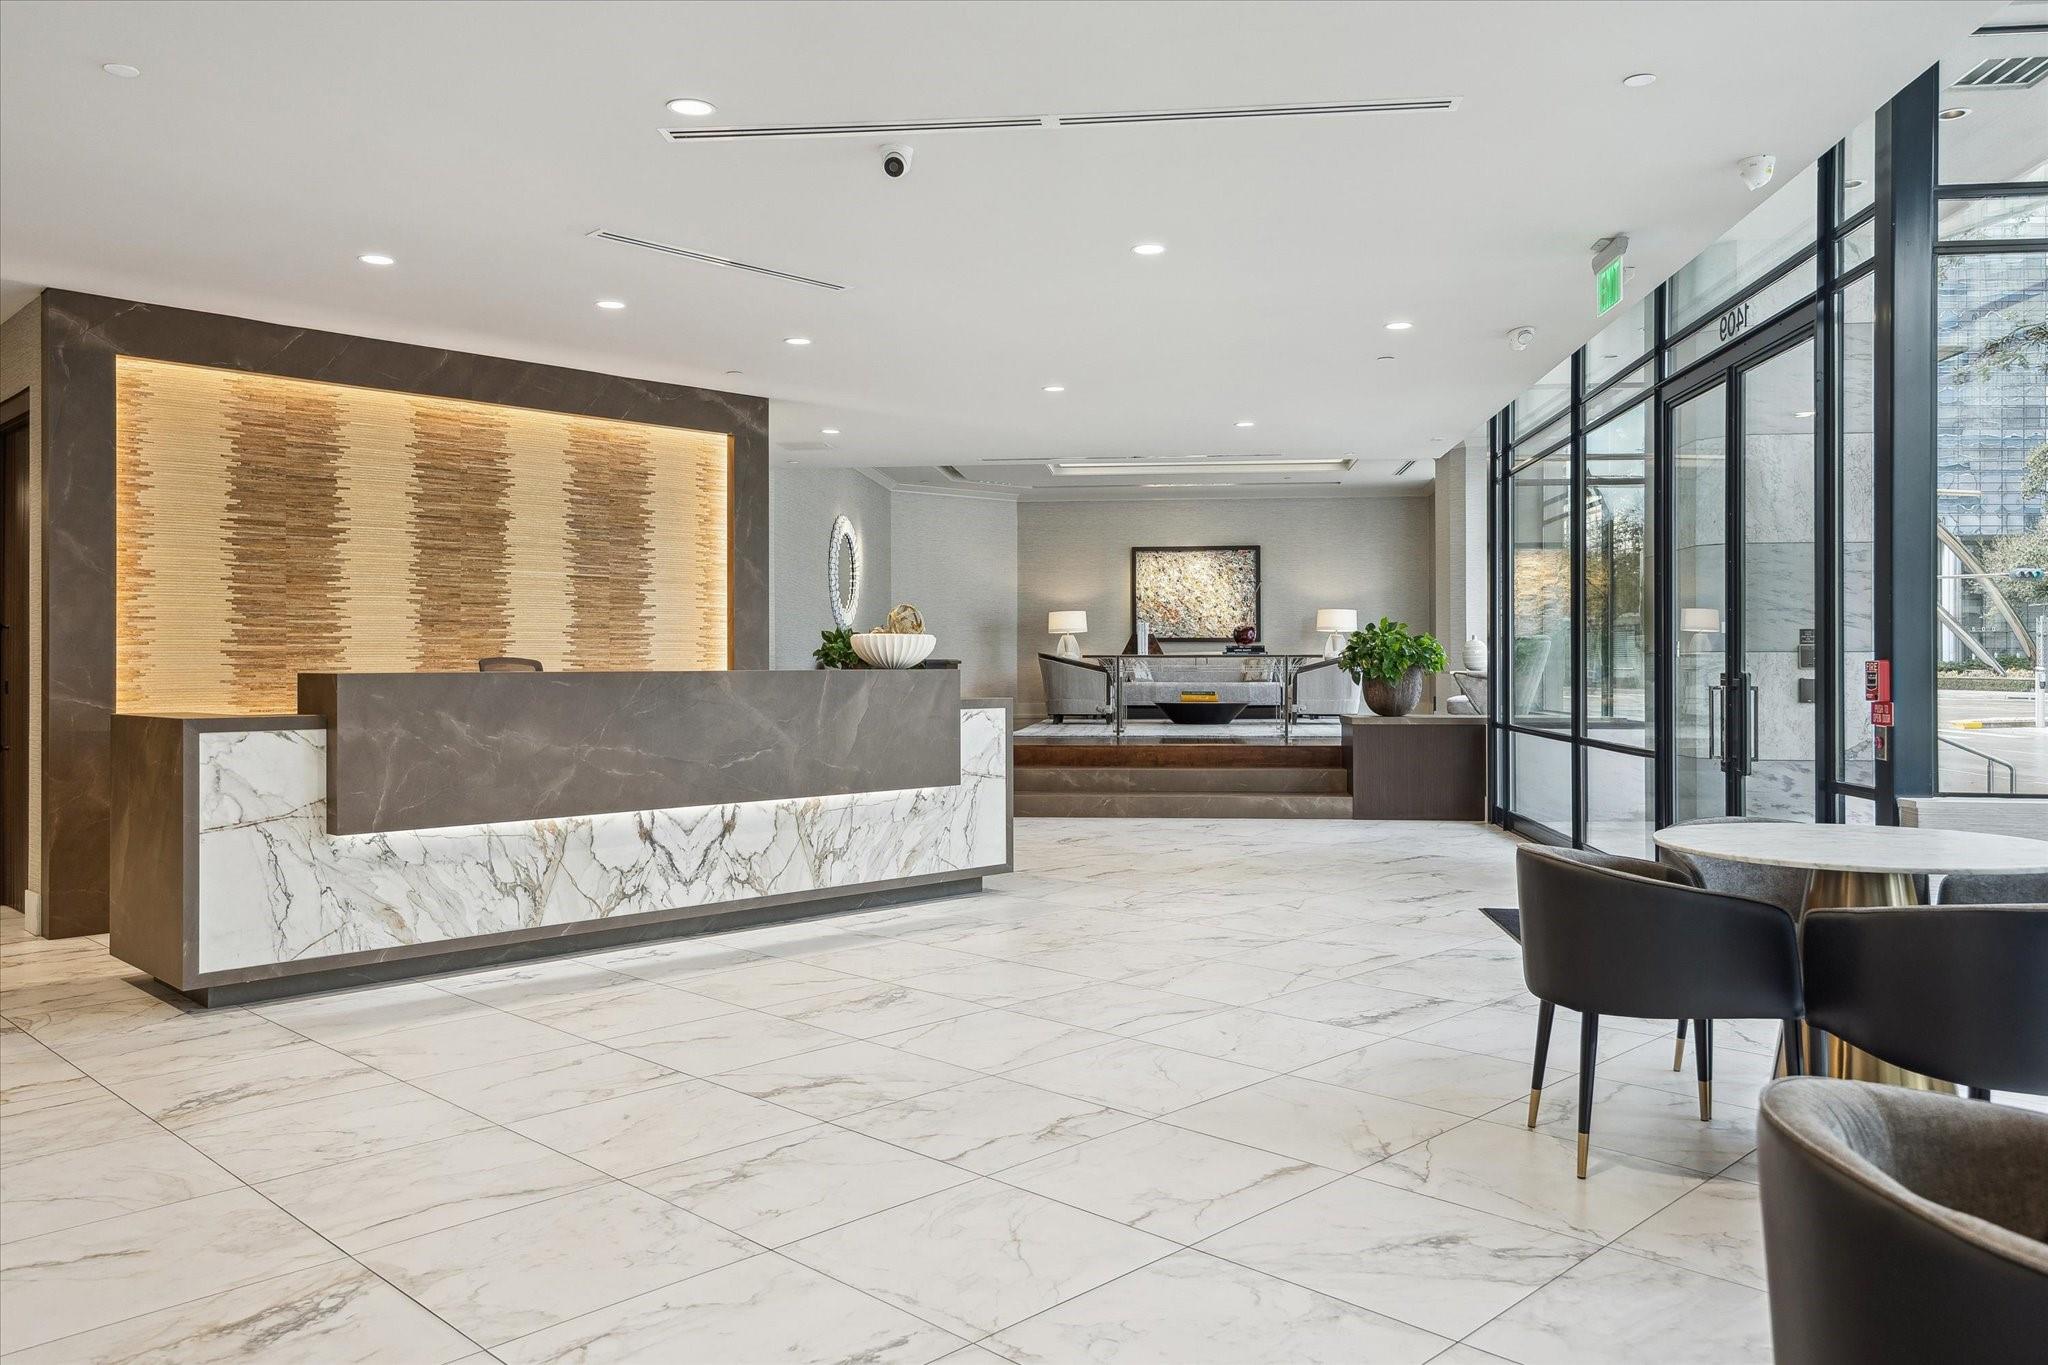
Condominium lobby with a marble reception desk and glass entrance.
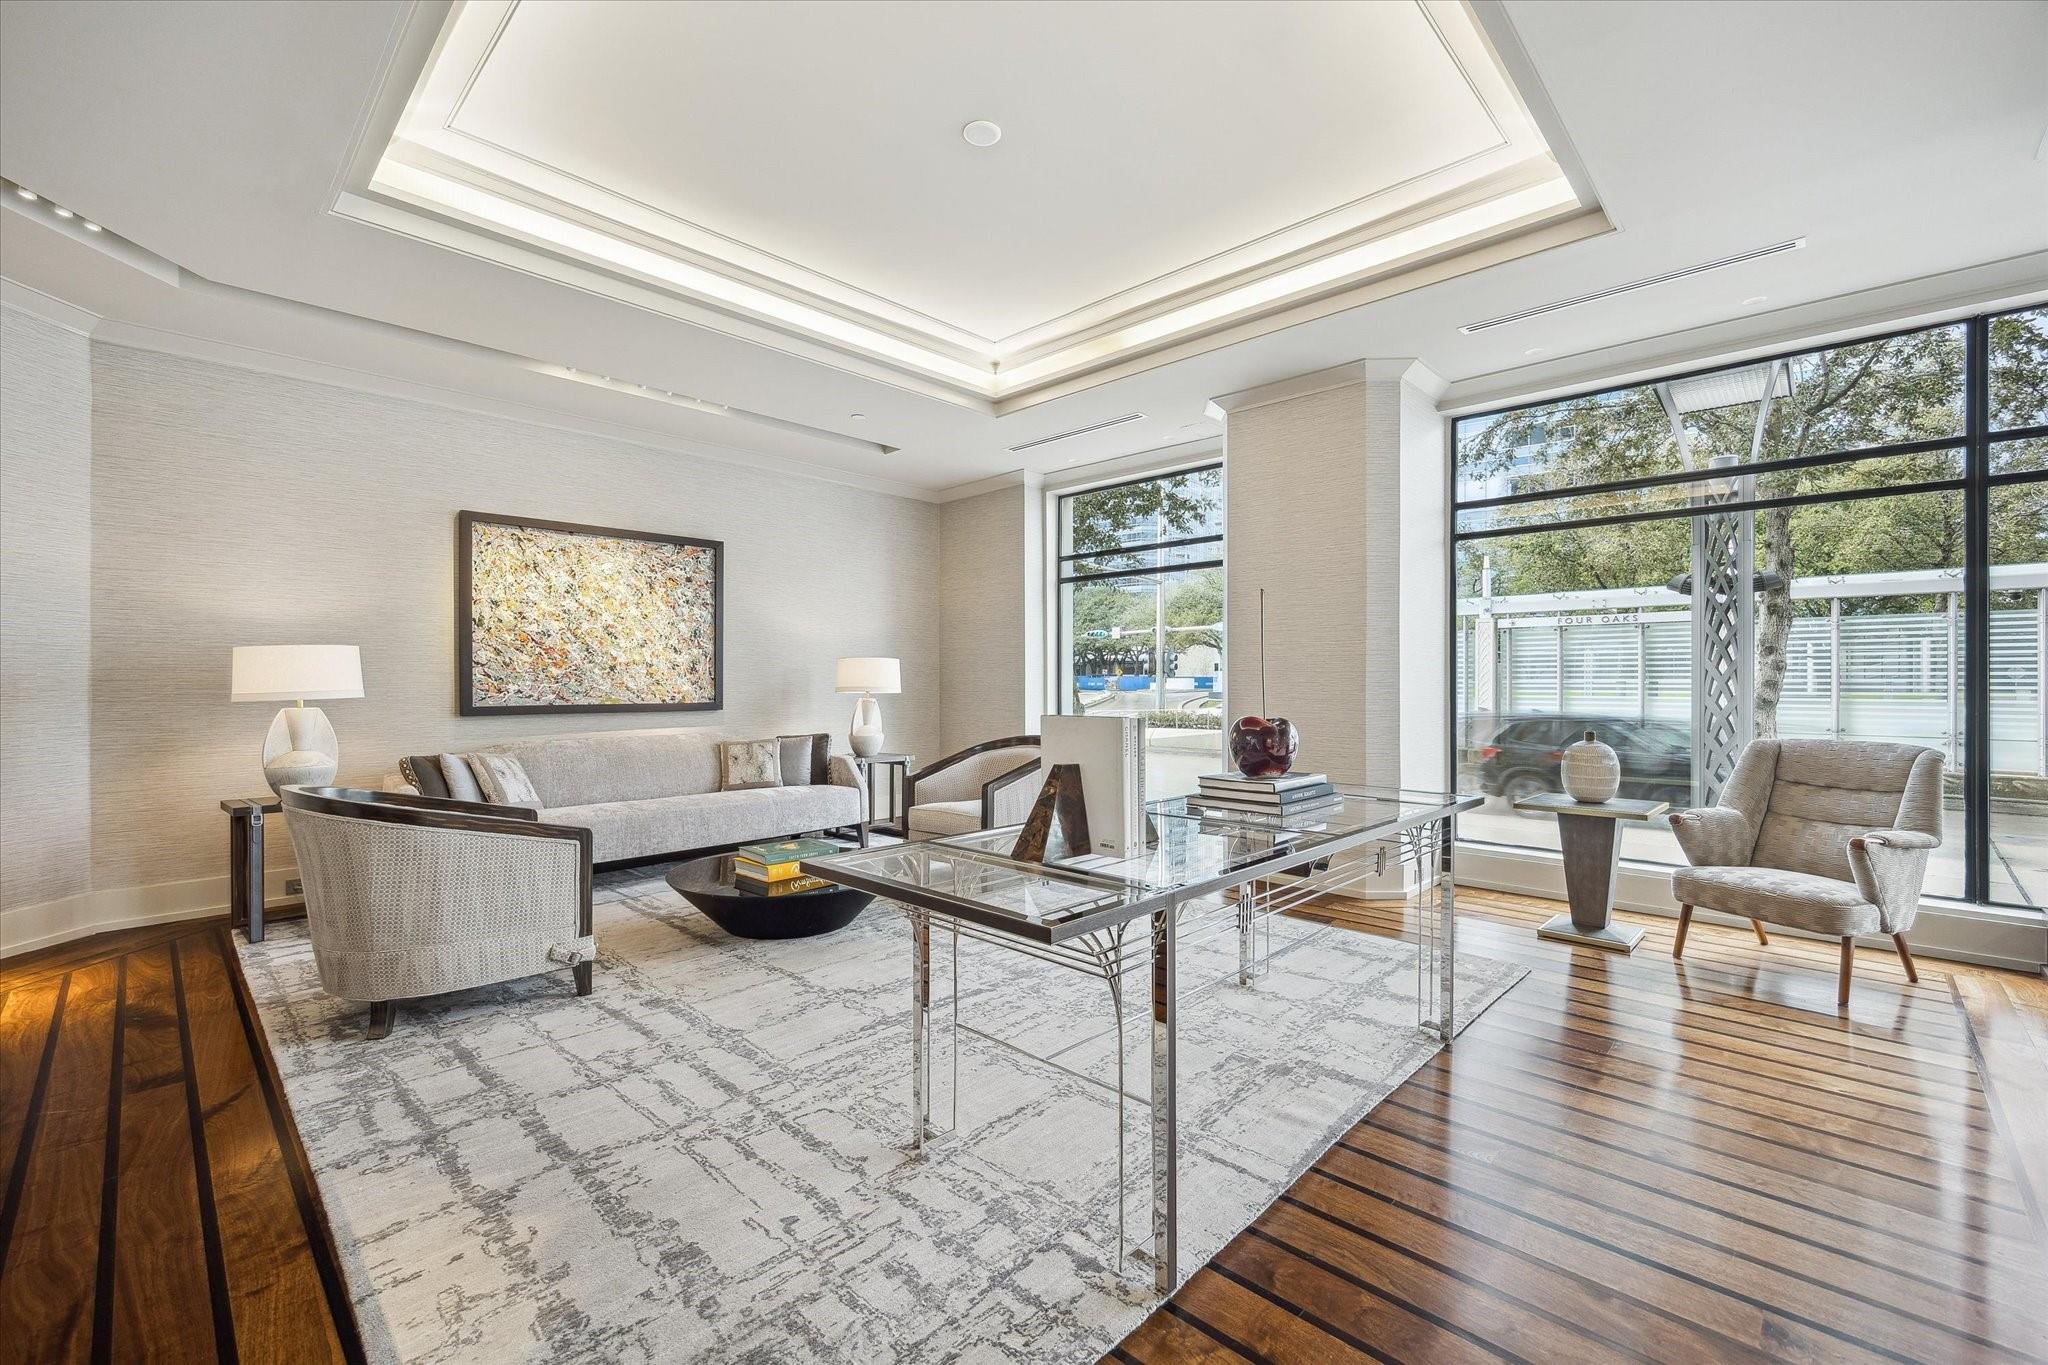
Furnished living room with a tray ceiling, wood floors, and large windows overlooking trees and the street.
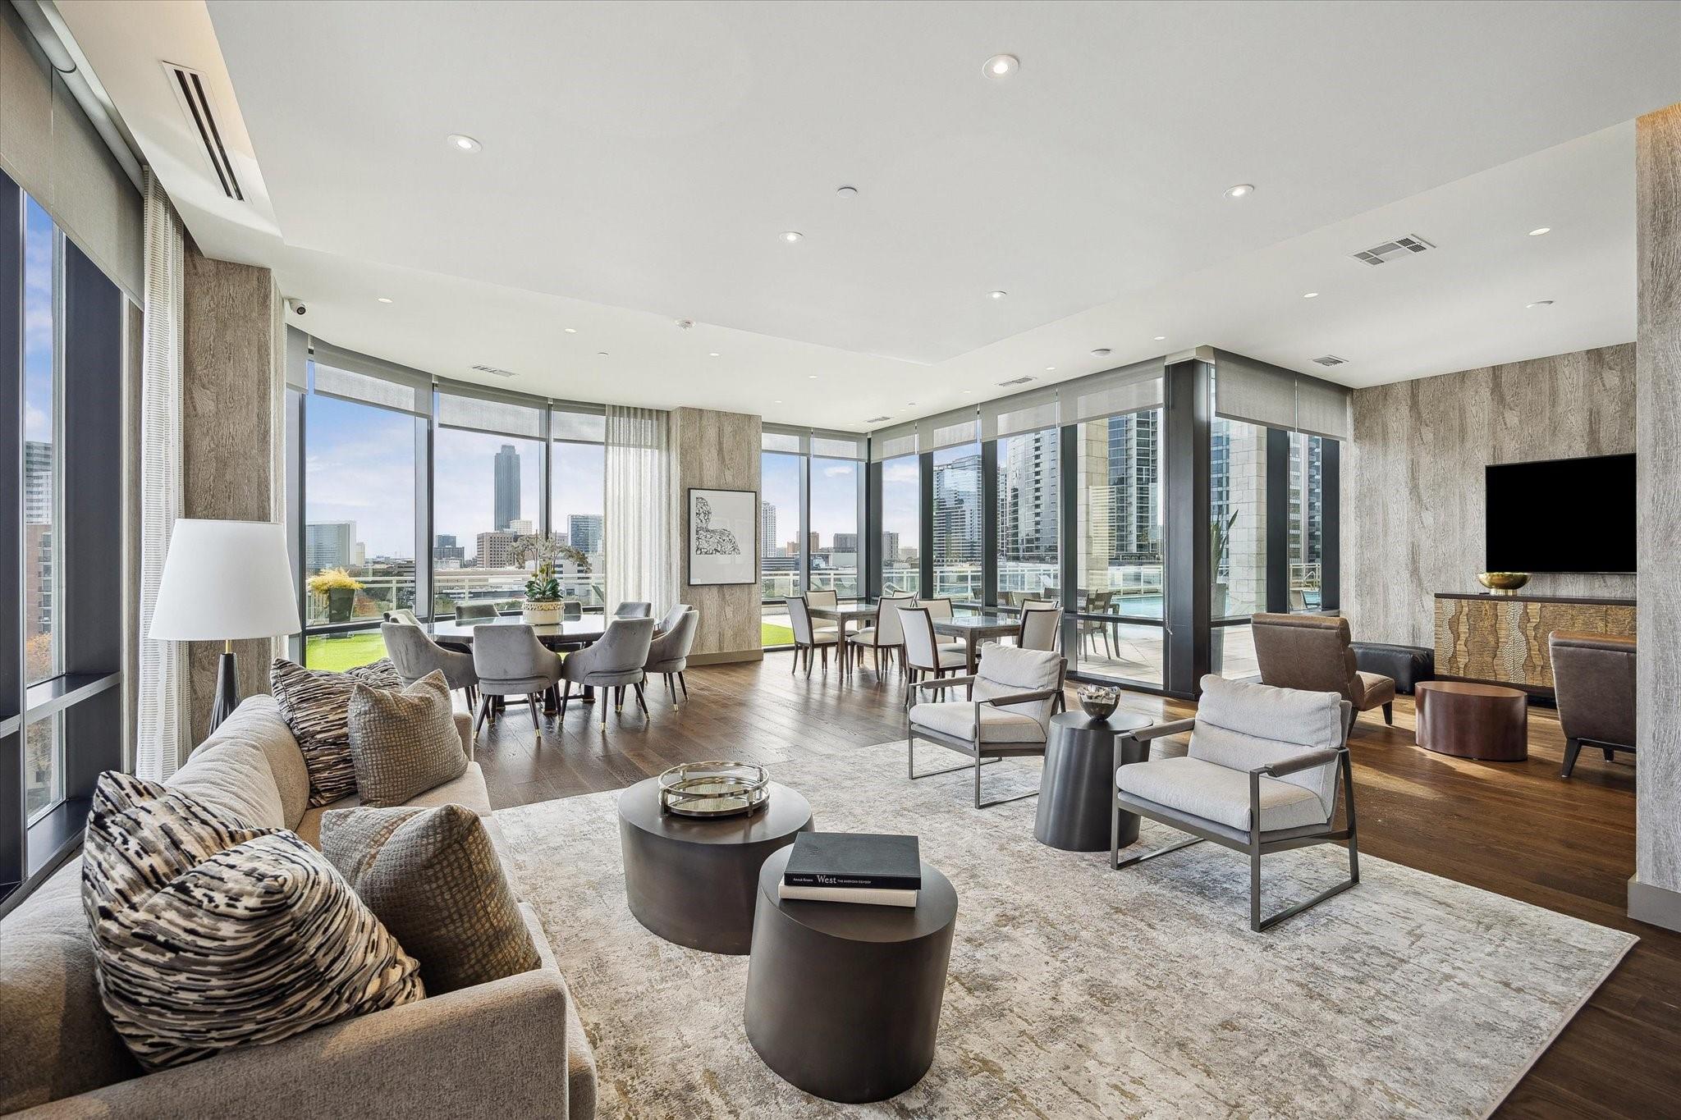
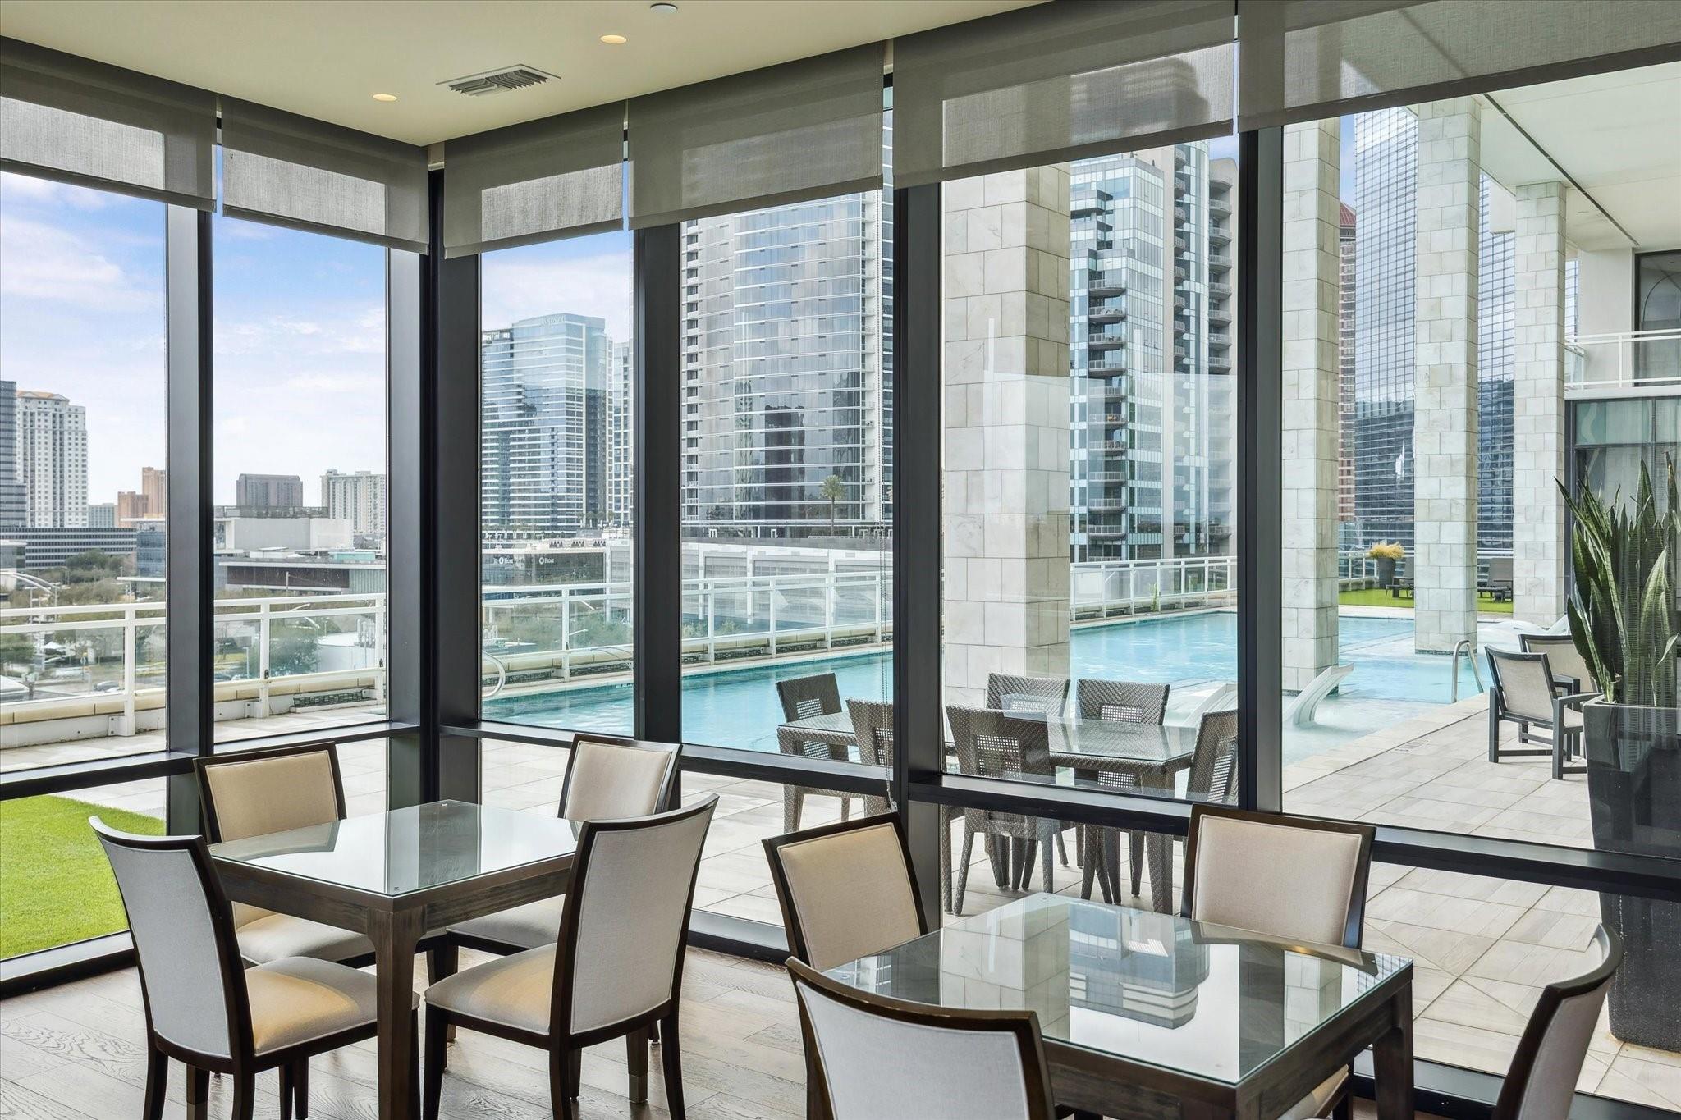
High-rise lounge with floor-to-ceiling windows, contemporary seating, dining tables, and Houston skyline views.
Dining area with floor-to-ceiling windows overlooking a pool and Houston skyline.
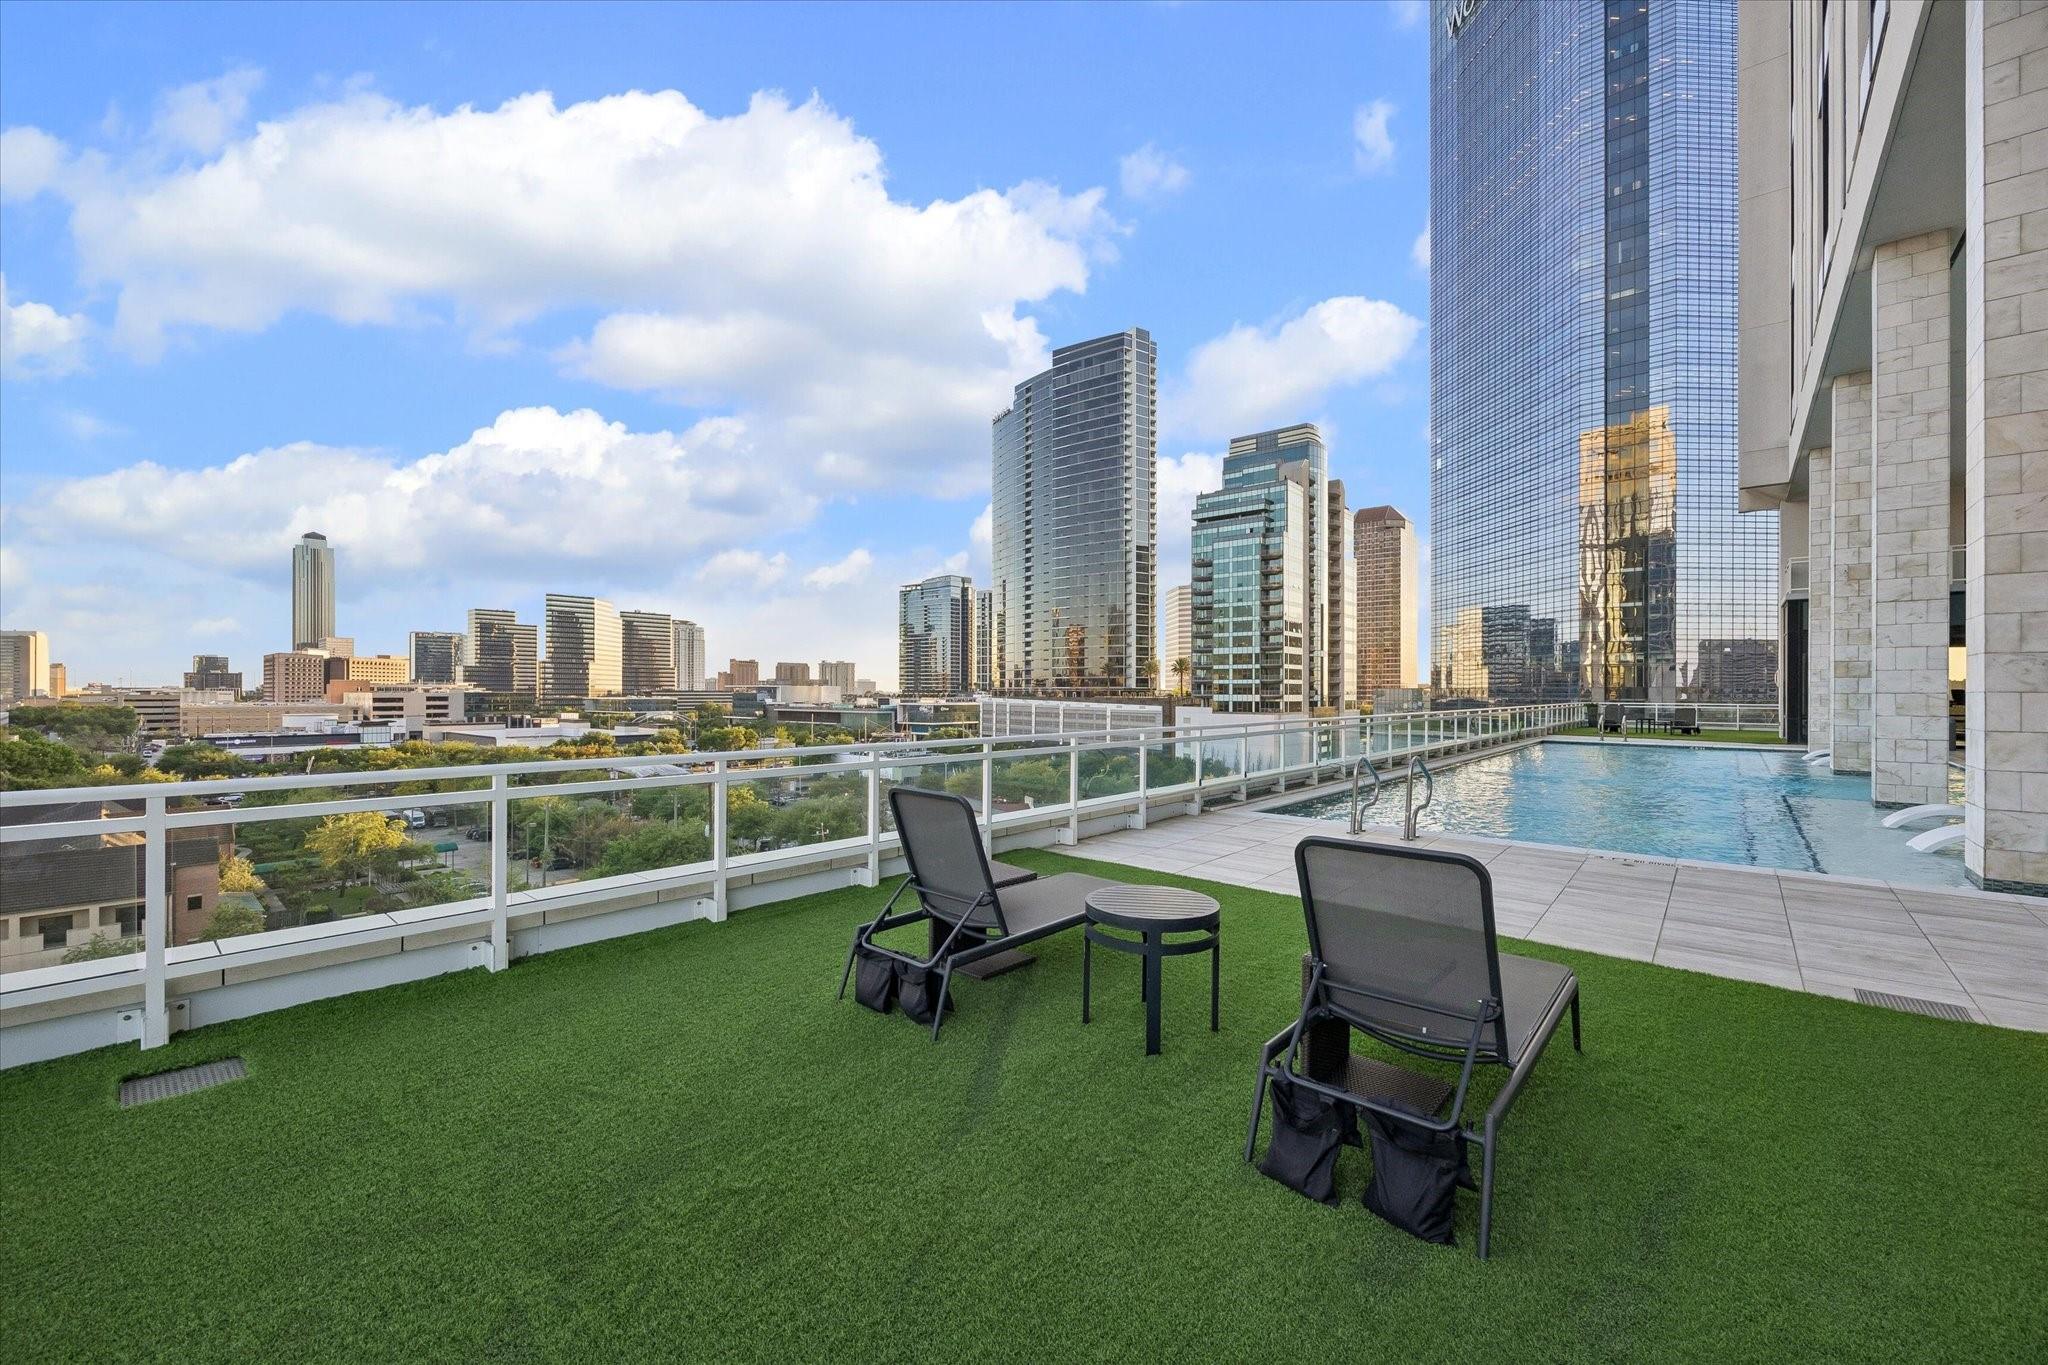
Rooftop pool terrace with lounge chairs, green turf, and the Houston skyline.
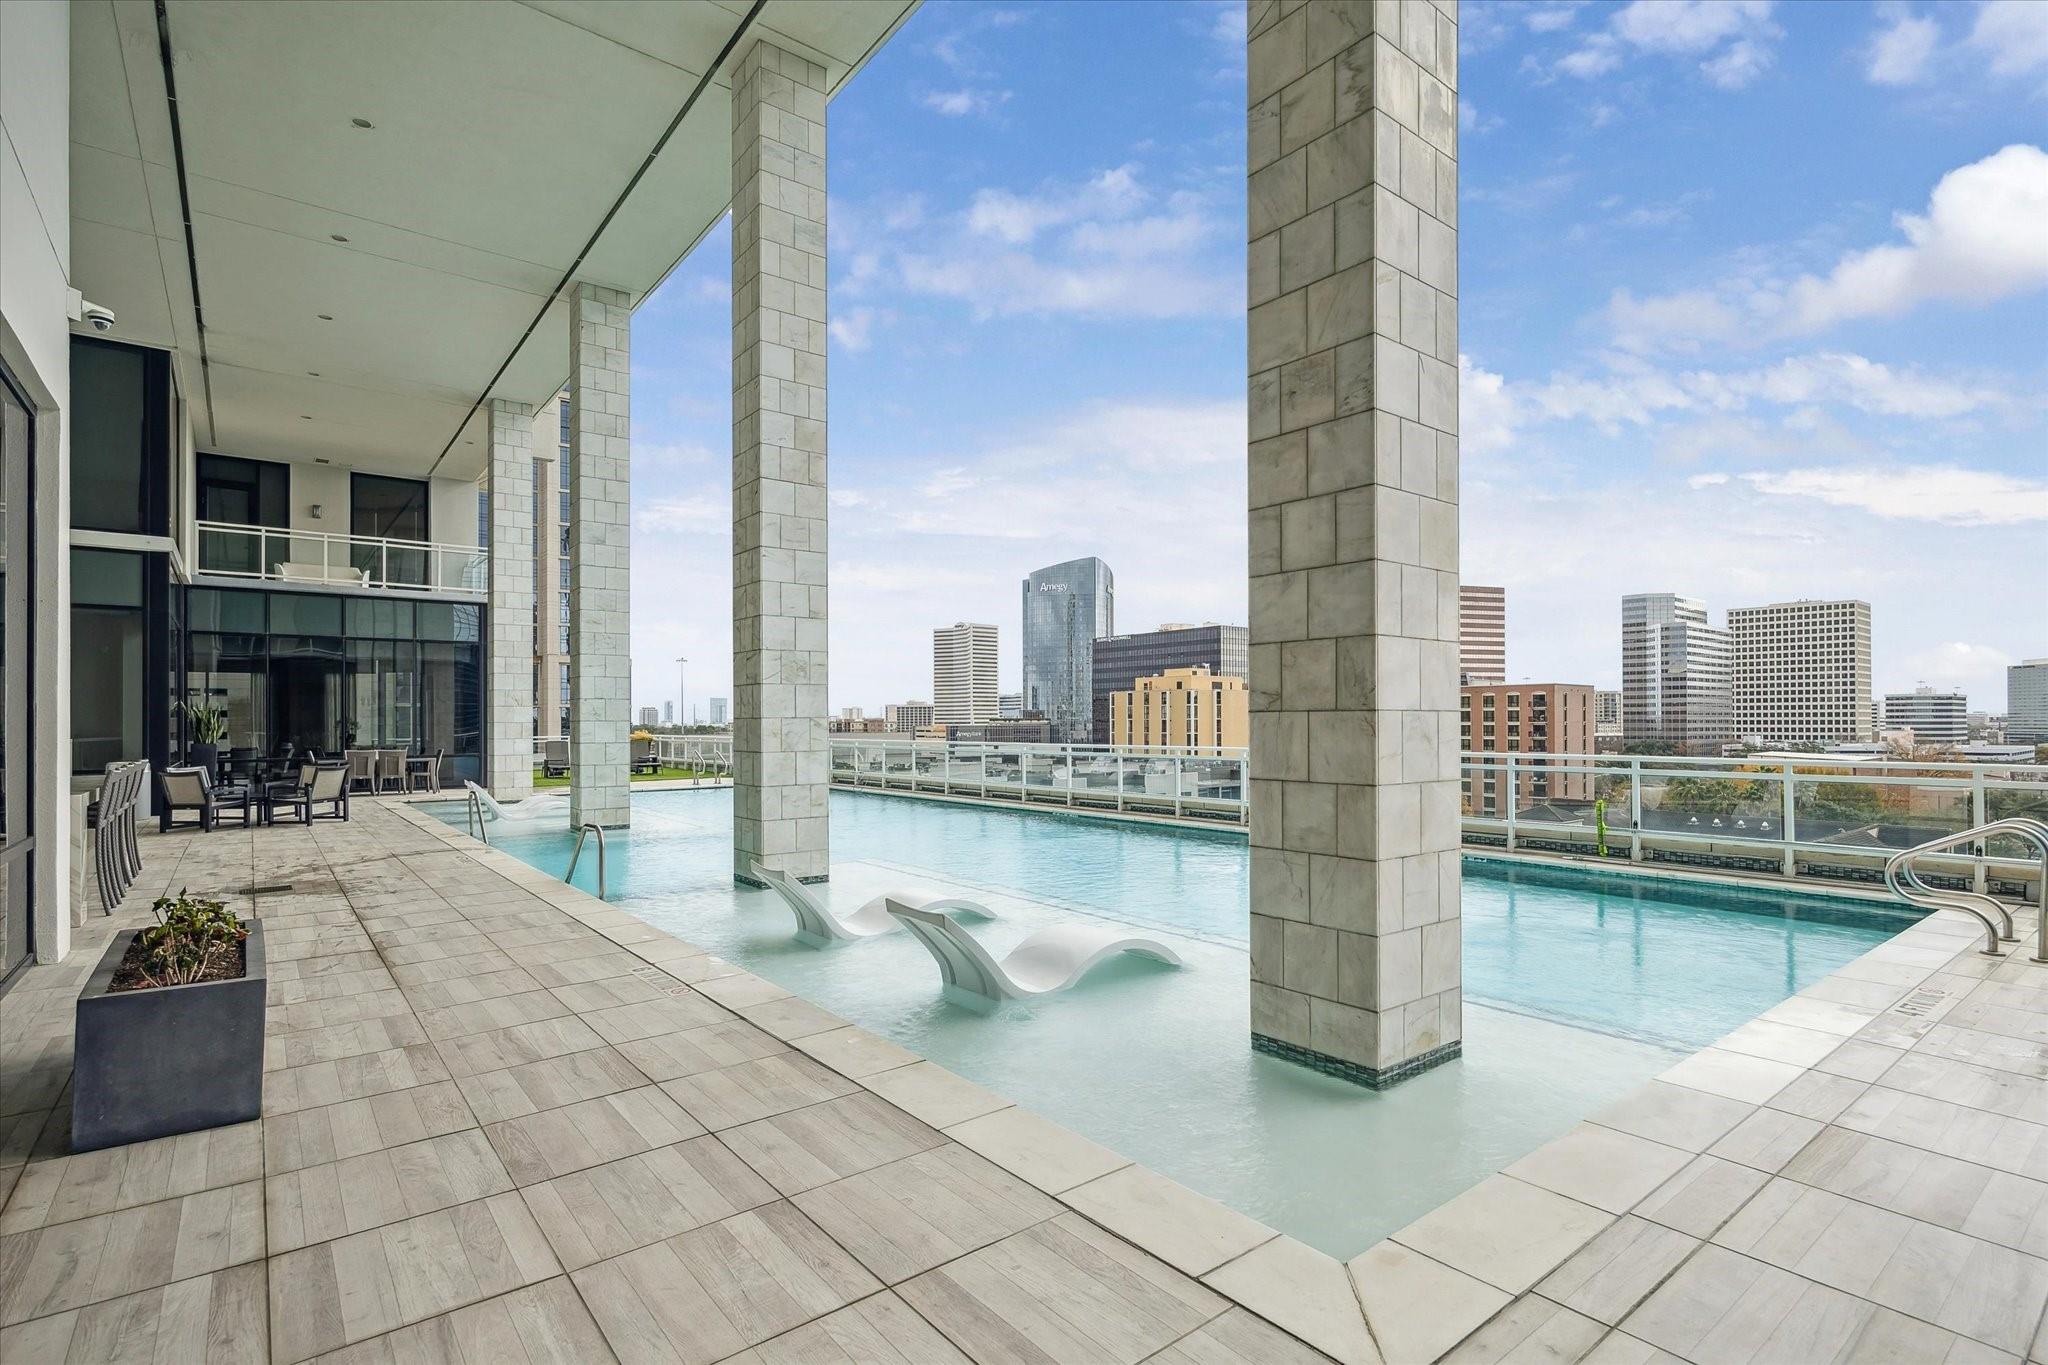
Elevated swimming pool with submerged loungers and a Houston skyline view.
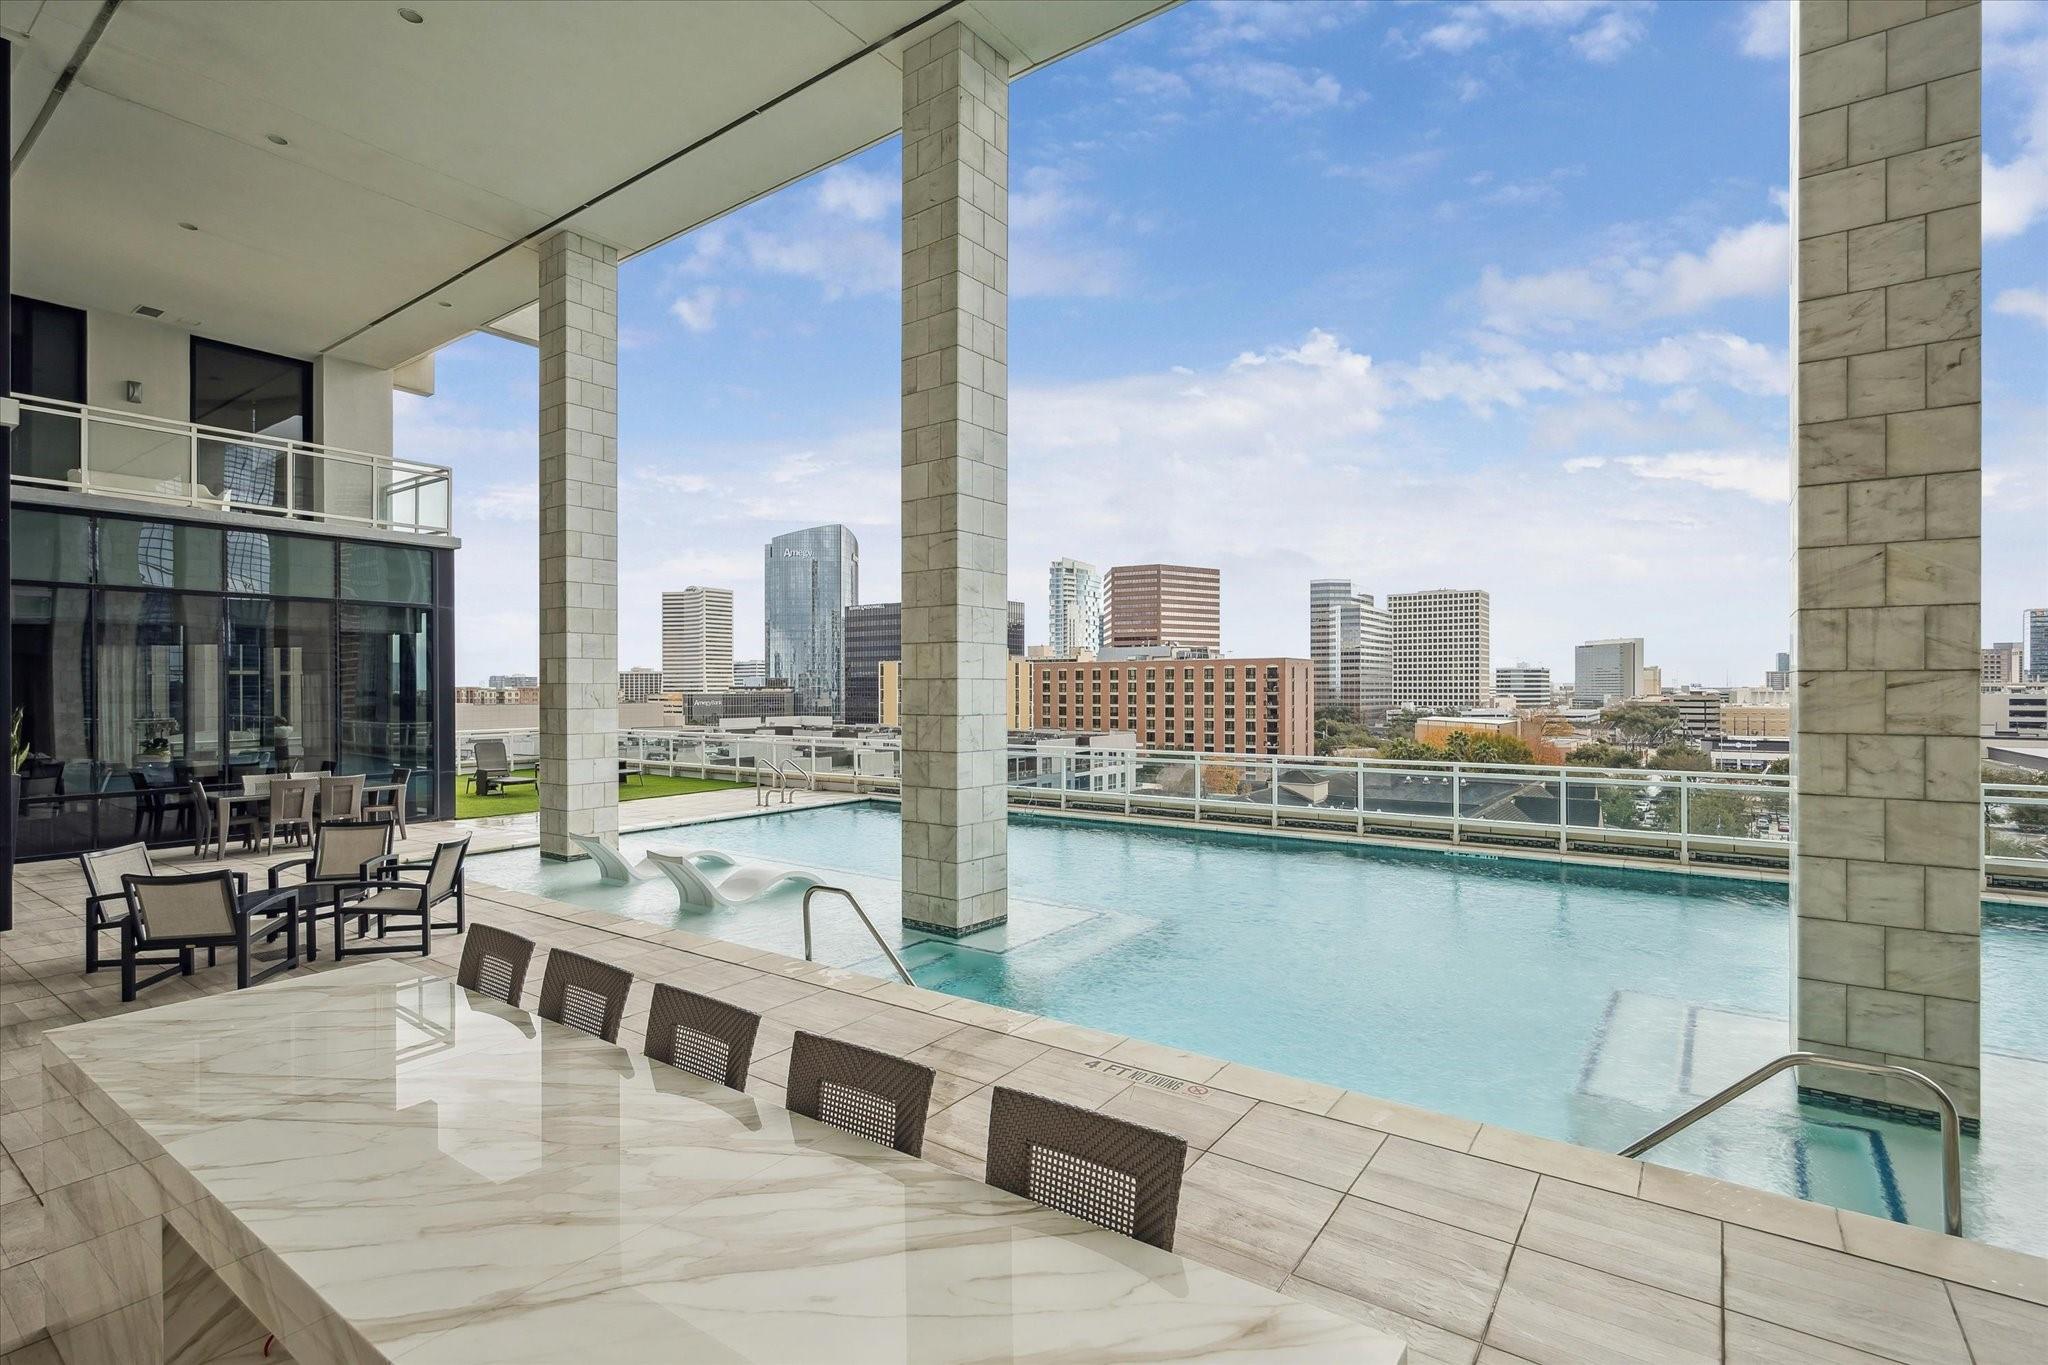
Rooftop pool terrace with stone columns, outdoor dining furniture, and a Houston skyline view.
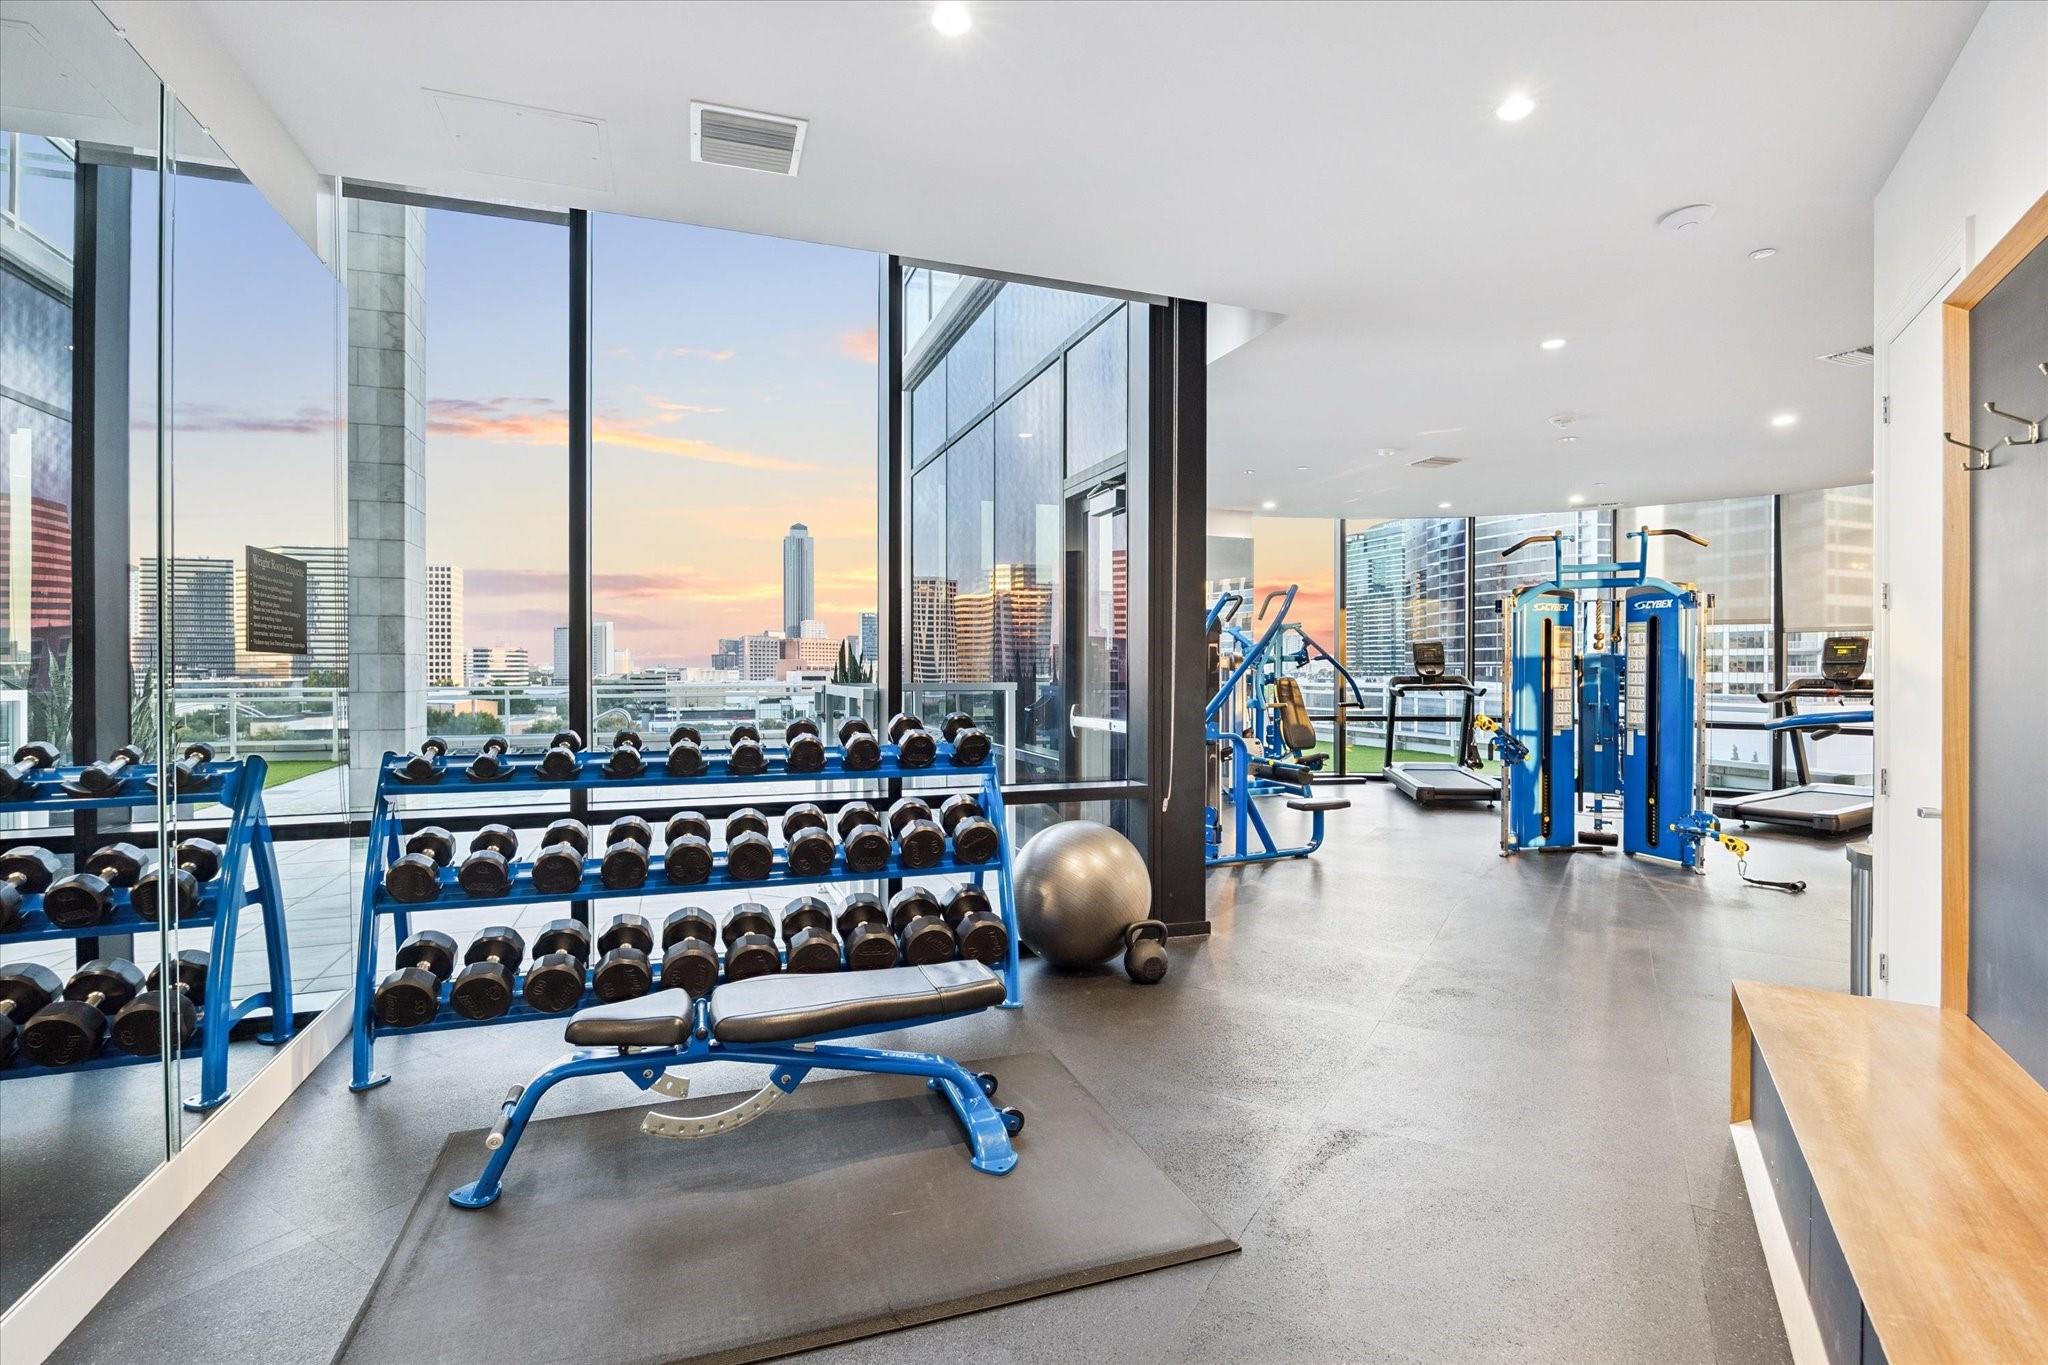
Condominium gym with blue weight machines, dumbbells, and Houston skyline views through floor-to-ceiling windows.
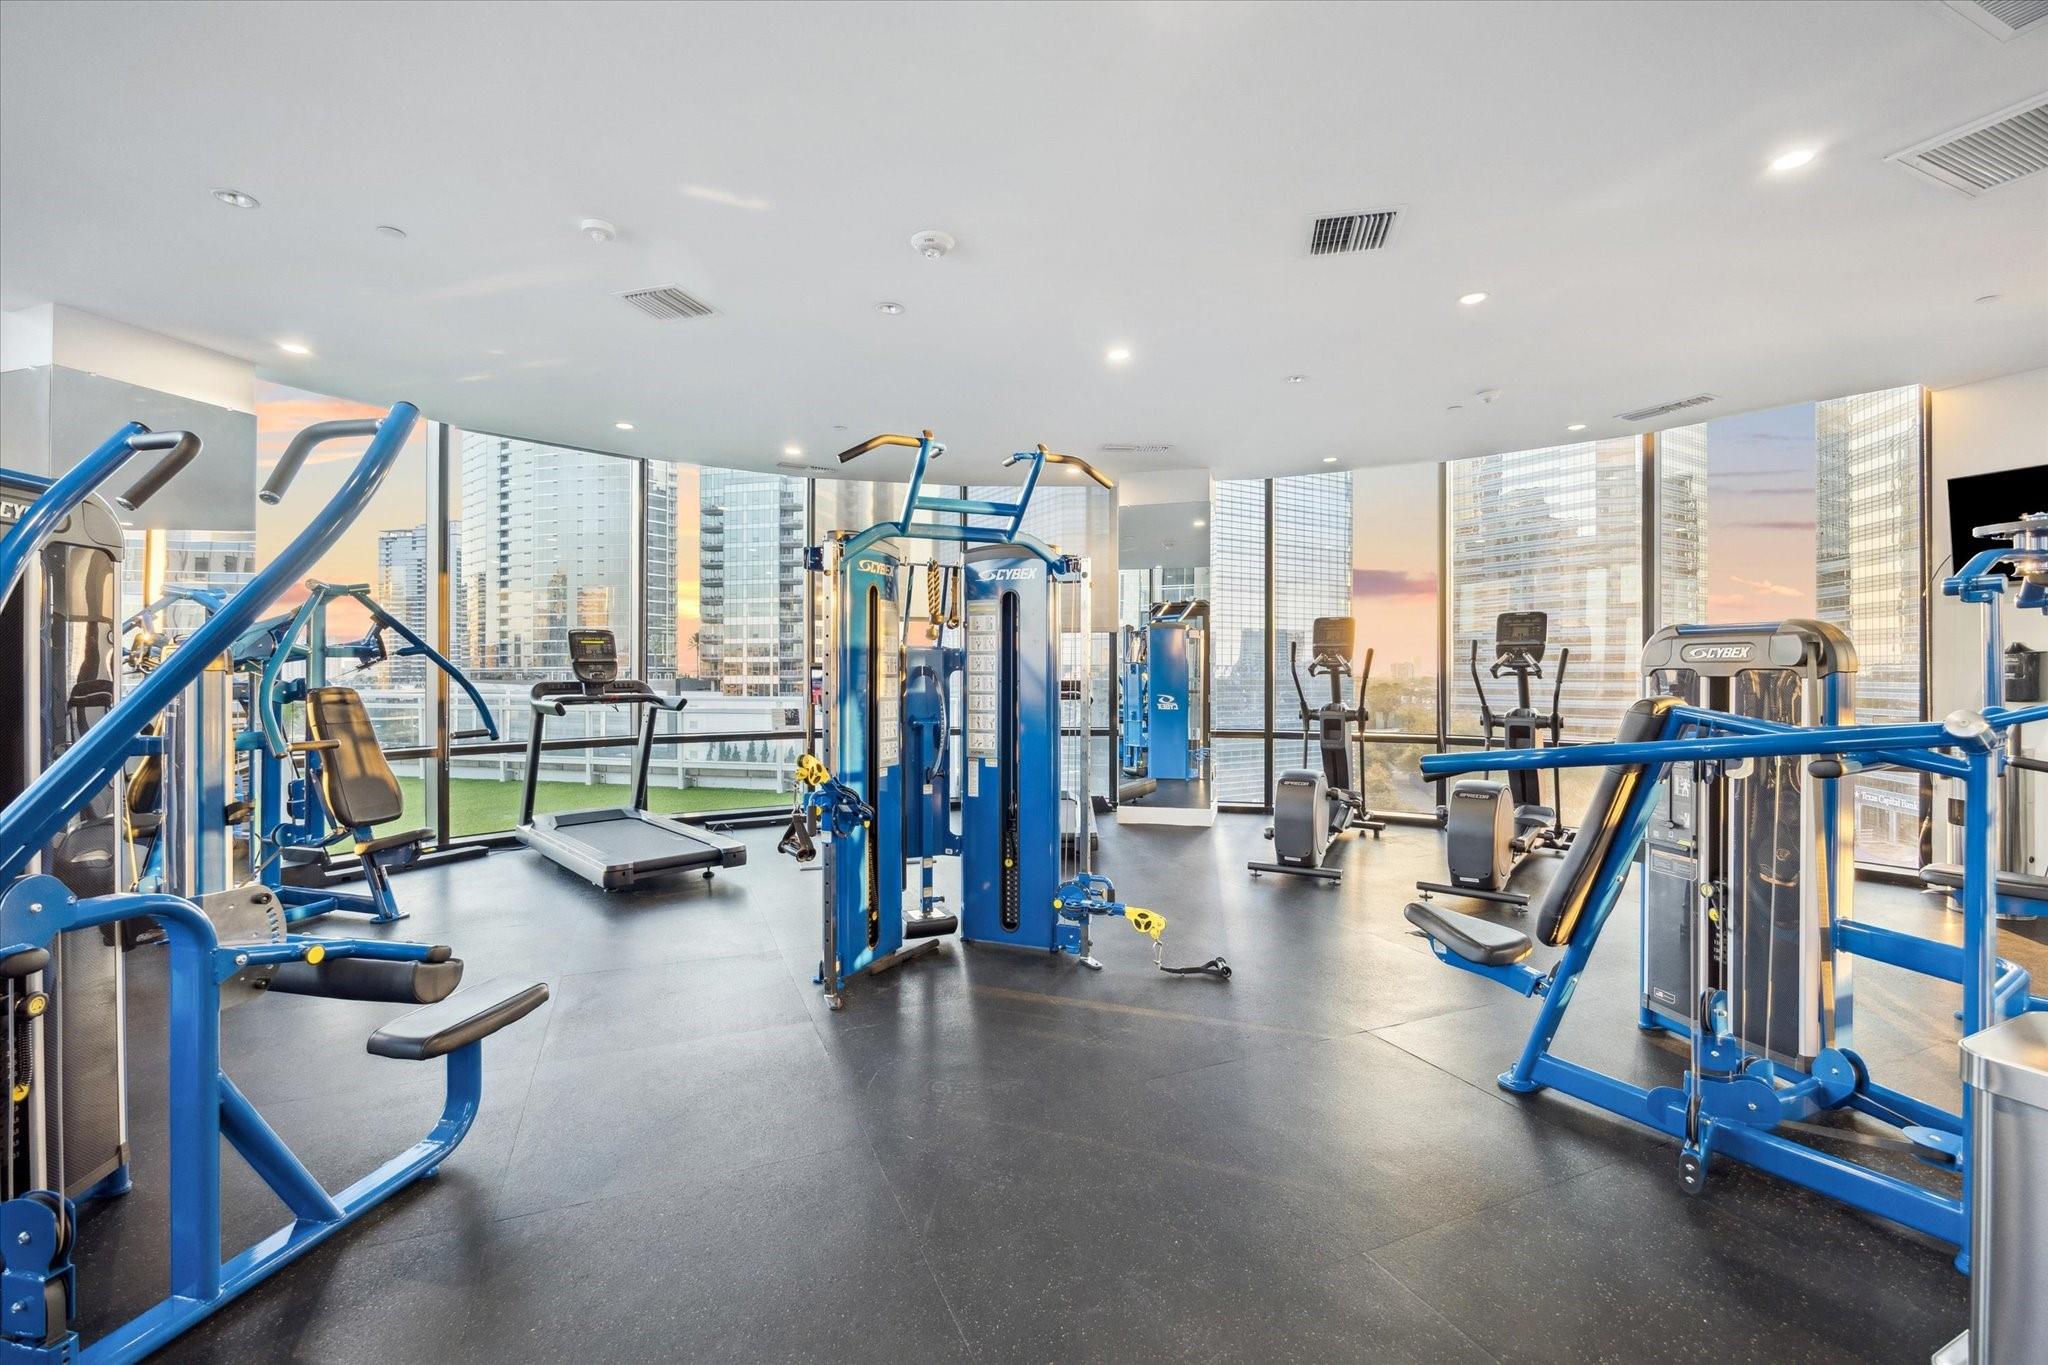
High-rise fitness center with blue exercise machines and city views through floor-to-ceiling windows.
VIEW PHOTOS
$1,375,000

1409 Post Oak Boulevard # 1102

3 Beds 4 Baths 3,010 Sq.Ft.

Description

Perched on the 11th floor of the highly coveted Astoria Condominium, Residence 1102 is a sprawling 3 Bedroom apartment overlooking Uptown Park with views of the Downtown skyline. The Entrance Gallery leads to the Great Room showcasing city views through walls of windows. The Chef's kitchen offers Miele appliances & Eggersmann cabinets. The primary suite features a newly redesigned dressing gallery. This unit was recently remodeled with custom bookcases and European engineered wood throughout. 2 parking spots & a storage come with the unit. Built in 2014 with Art Deco elements borrowed from the 1920s architecture, the Astoria offers the best of Houston right outside your door: minutes from Memorial Park, world-class shopping, trendy restaurants (Lombardi, Audrey, MAD) & everyday commodities (Whole Foods, Central Market, Eataly opening soon). This meticulously kept condo with full-time concierge, valet parking, gym and resort-style pool is known for its impeccable reputation and privacy.

Share Property

Location

1409 Post Oak Boulevard # 1102, Houston, TX 77056

Status

For Sale
High-rise condo living room with floor-to-ceiling windows overlooking the Houston skyline.

Schedule a Showing

I would love to show you my beautiful property. Please select your preferred date and time below. An agent will be in touch shortly to confirm your appointment.

Schedule a Showing

I would love to show you my beautiful property. Please select your preferred date and time below. An agent will be in touch shortly to confirm your appointment.
Thank you for your interest in 1409 Post Oak Boulevard # 1102, Houston, TX 77056. We are reviewing your request and will be in touch shortly!
Eve Proust

Eve Proust

TITLE

Realtor®

Property Amenities

Interior
Fireplace Outside
Appliances Refrigerator Included, Wine Refrigerator, Electric Oven, Microwave, Gas Cooktop, Dryer, Refrigerator, Washer, Dishwasher, Washer/Dryer
Flooring Engineered Wood
Total Bedrooms: 3
Half Bathrooms: 1
Full Bathrooms: 3
Other Interior Features Balcony, Formal Entry/Foyer
Area & Lot
Total area 3,010 Sq.Ft.
Living area 3,010 Sq.Ft.
MLS® ID 61077303
Year Built 2014
School District 27 - Houston
High School Wisdom High School
Middle School Tanglewood Middle School
Elementary School Briargrove Elementary School
View Description East
Type Condo
Status For Sale
Exterior
Stories 9
Air conditioning Electric
Heat type Natural Gas
Other Exterior Features Balcony/Terrace, Storage, Storage Outside of Unit
Parking Controlled Entrance, Valet
Finance
Sales Price $1,375,000
HOA Fees $2,800 monthly
Real Estate Tax $29,946 yearly

Mortgage Calculator

Estimate your monthly mortgage payment, including the principal and interest, property taxes, and HOA. Adjust the values to generate a more accurate rate.
All estimates are provided for informational purposes only. Actual amounts may vary.
$0,000 Your Payment 20 15 65
$0,000 Your Payment

Houston

Real estate property is more affordable here than in California or New York.

Work With Eve

Eve works as a tri-coastal agent, specializing in residential sales in New York, Los Angeles, and its neighboring beach cities (Venice, Santa Monica, Malibu), Beverly Hills, and Houston, Texas. Member of top-performing teams, she takes pride in providing white-glove service on the 3 coasts simultaneously.

Follow Me On Instagram