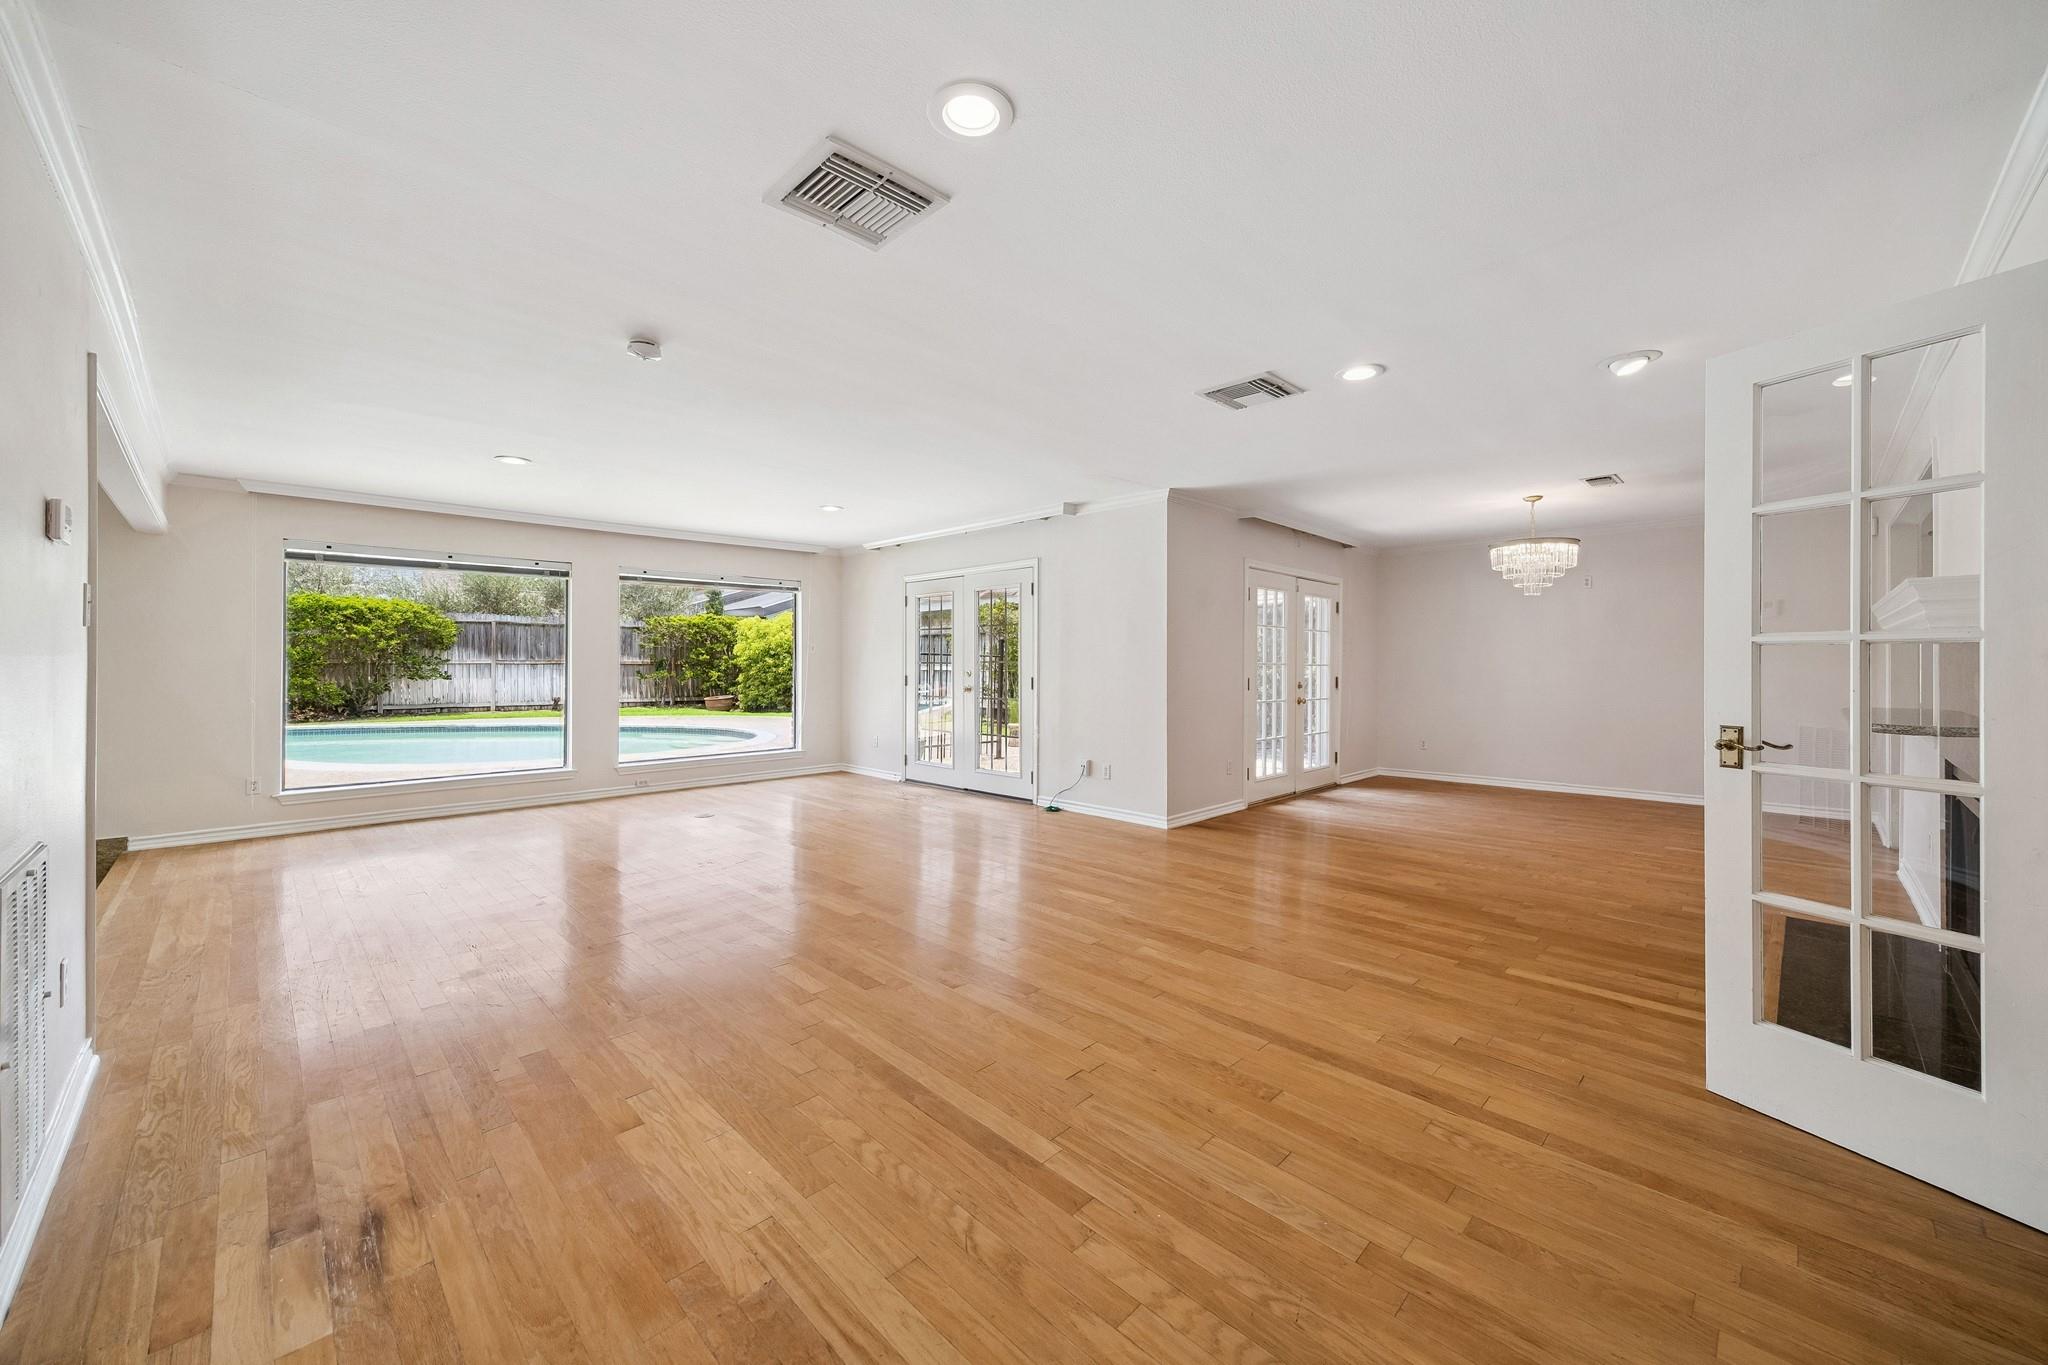
Vacant living and dining area with wood floors, large pool-facing windows, French doors, and a chandelier.
Empty living room with hardwood floors, stone fireplace, and adjoining tiled area.
Empty tiled room with a black floor border and a large garden-facing window.
Empty living room with hardwood floors, a marble fireplace, French doors, and a crystal chandelier.
Kitchen with honey-colored cabinets, granite counters, and stainless steel appliances opening to an empty living area.
Kitchen with light wood cabinetry, granite counters, and stainless steel appliances.
Laundry room with front-loading washer and dryer beneath cabinets, open shelving, and a folding counter.
Empty living room with hardwood floors, vaulted ceiling, ceiling fan, and a large front-facing window.
Vacant bedroom with hardwood floors and ceiling fan, opening to a bathroom with a freestanding tub.
Bathroom with a freestanding tub, marble shower, and double vanity with gold fixtures.
Entry hall with hardwood floors, a wooden staircase, and an open front door.
Empty upstairs loft with wood-look flooring, a ceiling fan, and an open stairwell.
Empty bedroom with wood-look flooring, a ceiling fan, and a window facing leafy trees.
Bathroom with granite vanity and large mirror, beside a separate toilet alcove with a window.
Bathroom with a white tiled tub and shower beside a granite-topped vanity.
Empty bedroom with wood-look floors, two closets, a ceiling fan, and a window facing greenery.
Empty bedroom with wood-look floors, two closets, and a window overlooking trees.
Curved backyard pool beside a two-story home, with a broad concrete deck and fenced lawn.
Backyard pool with a curved edge, pebble-finished patio, lawn, and wooden privacy fence.
Curved backyard swimming pool beside a two-story home, with a concrete deck and fenced lawn.
Tan brick single-story house with double front doors, attached garage, and broad concrete driveway.
Briargrove Park Center brick sign framed by colorful flower beds and trees.
Outdoor lap pool with diving boards, lounge chairs, and mature trees.
Outdoor lap pool with lounge chairs, diving boards, and a shaded playground.
Covered picnic pavilion with exposed wooden beams, green columns, and picnic tables.
Tree-shaded playground with artificial turf, a rope climbing net, and a covered play structure with slides.
Outdoor tennis courts with red surrounds, tall lights, and a covered pavilion.
VIEW PHOTOS
$5,250/mo

10314 Olympia Drive

4 Beds 3 Baths 2,931 Sq.Ft. 8,450.64 Sq.Ft.

Description

Welcome to a 10314 Olympia Drive: a spacious 4-bedroom residence located in the desirable Briar Grove Park neighborhood. From the foyer you are greeted by a spacious open living room, with family room and dining room, showcasing gorgeous views over the oversized swimming pool and the private backyard. The kitchen features stainless appliances, plus custom cabinets and a counter. Refrigerator, R/O water filtration system and water softener are included as well as Washer & Dryer in laundry room. The expansive master suite includes a fully remodeled spa-like bathroom with anti-fog led mirror double sinks, vanity, freestanding tub, and rain shower. Upstairs boasts a game room, 3 bedrooms with oversized closets, and a full bath. Lawn care and pool maintenance are included in the rent. The popular Briar Grove Park community pool, playground, and tennis courts are located just a short stroll away! Easy access to the Beltway 8, I-10 HOV, City Centre and Memorial City Mall.

Share Property

Location

10314 Olympia Drive, Houston, TX 77042

Status

For Lease
Empty living room with hardwood floors, stone fireplace, and adjoining tiled area.

Schedule a Showing

I would love to show you my beautiful property. Please select your preferred date and time below. An agent will be in touch shortly to confirm your appointment.

Schedule a Showing

I would love to show you my beautiful property. Please select your preferred date and time below. An agent will be in touch shortly to confirm your appointment.
Thank you for your interest in 10314 Olympia Drive, Houston, TX 77042. We are reviewing your request and will be in touch shortly!
Eve Proust

Eve Proust

TITLE

Realtor®

Property Amenities

Interior
Appliances Electric Oven, Microwave, Gas Cooktop, Dryer, Refrigerator, Washer, Dishwasher
Flooring Engineered Wood, Tile, Vinyl
Total Bedrooms: 4
Half Bathrooms: 1
Full Bathrooms: 2
Other Interior Features Primary Bed - 1st Floor
Area & Lot
Total area 2,931 Sq.Ft.
Lot Area 8,450.64 Sq.Ft.
Living area 2,931 Sq.Ft.
MLS® ID 93275913
Year Built 1979
School District 27 - Houston
High School Westside High School
Middle School Revere Middle School
Elementary School Walnut Bend Elementary School (Houston)
Architecture Styles Traditional
Type Residential
Status For Lease
Exterior
Stories 2
Pool Gunite, In Ground
Air conditioning Ceiling Fan(s), Electric
Heat type Natural Gas
Water Source Public
Garage Space 2.0
Sewer Public Sewer
Parking Attached
Lot Features Subdivided
Utilities Pool Maintenance, Yard Maintenance
Finance
Lease Price $5,250/mo

Houston

Real estate property is more affordable here than in California or New York.

Work With Eve

Eve works as a tri-coastal agent, specializing in residential sales in New York, Los Angeles, and its neighboring beach cities (Venice, Santa Monica, Malibu), Beverly Hills, and Houston, Texas. Member of top-performing teams, she takes pride in providing white-glove service on the 3 coasts simultaneously.

Follow Me On Instagram