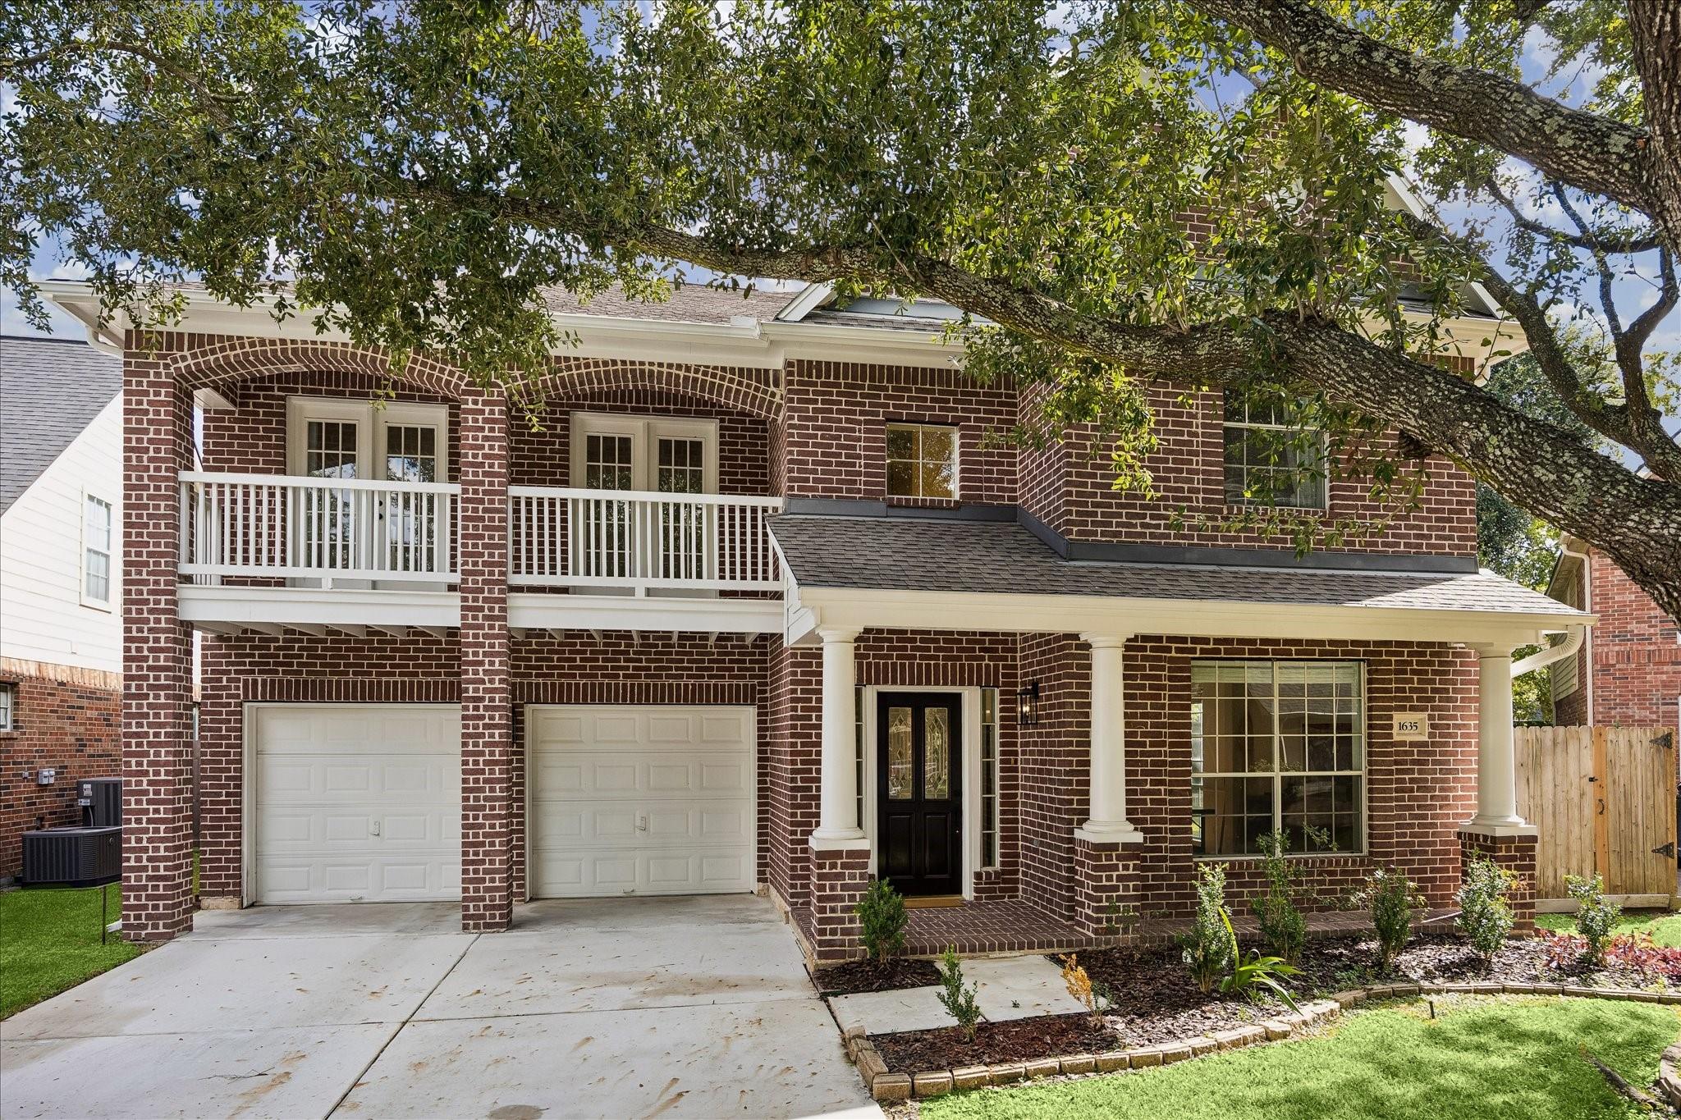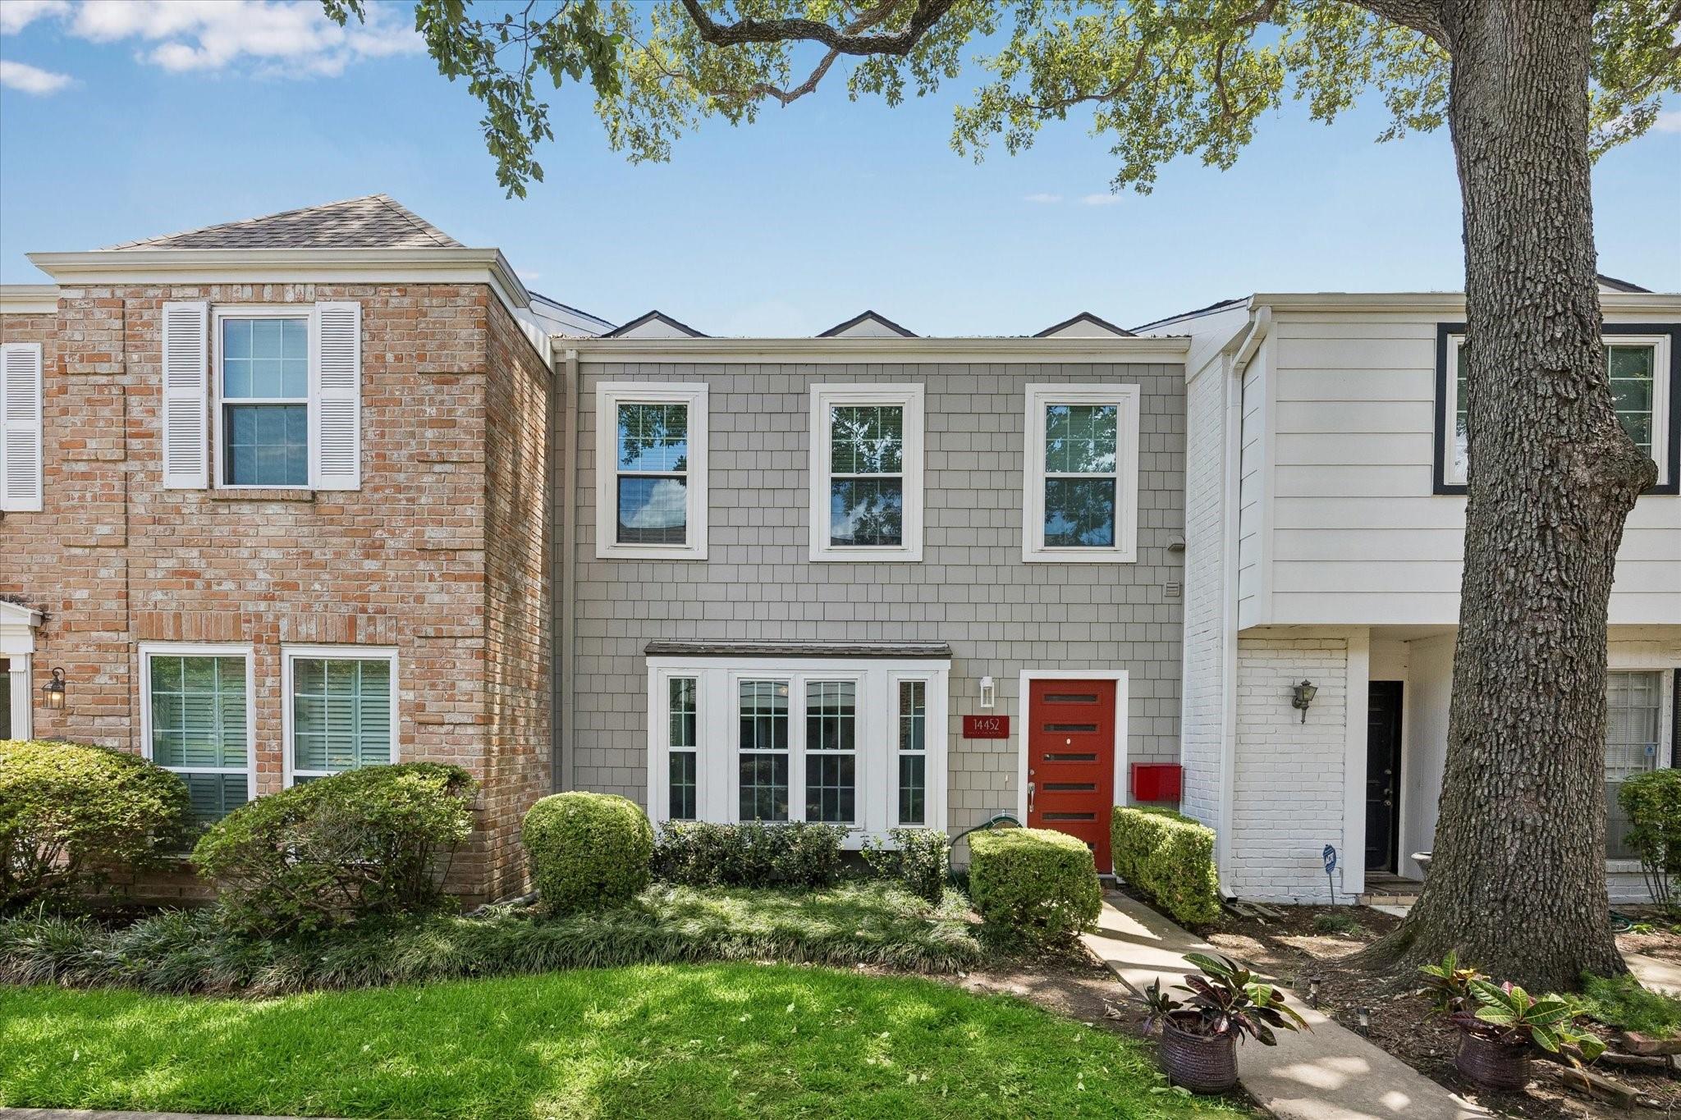

Gray townhouse with a red front door, framed by neighboring homes and a large shade tree.
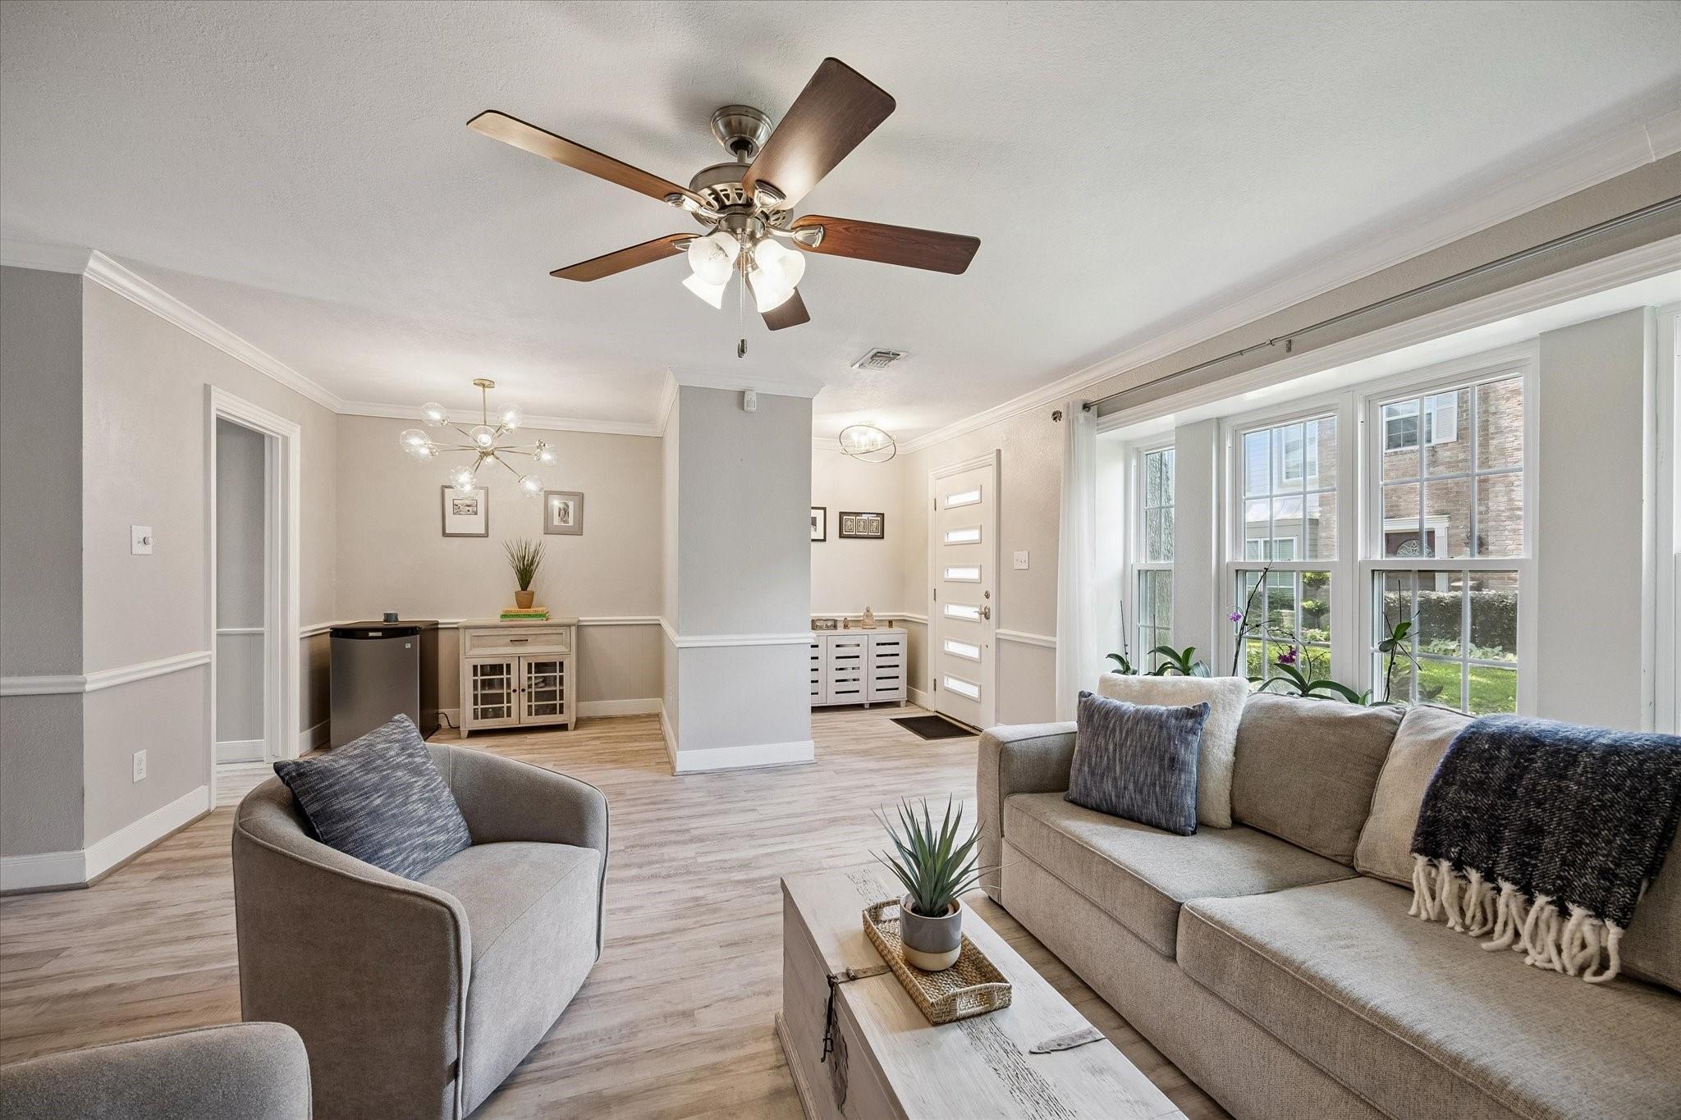
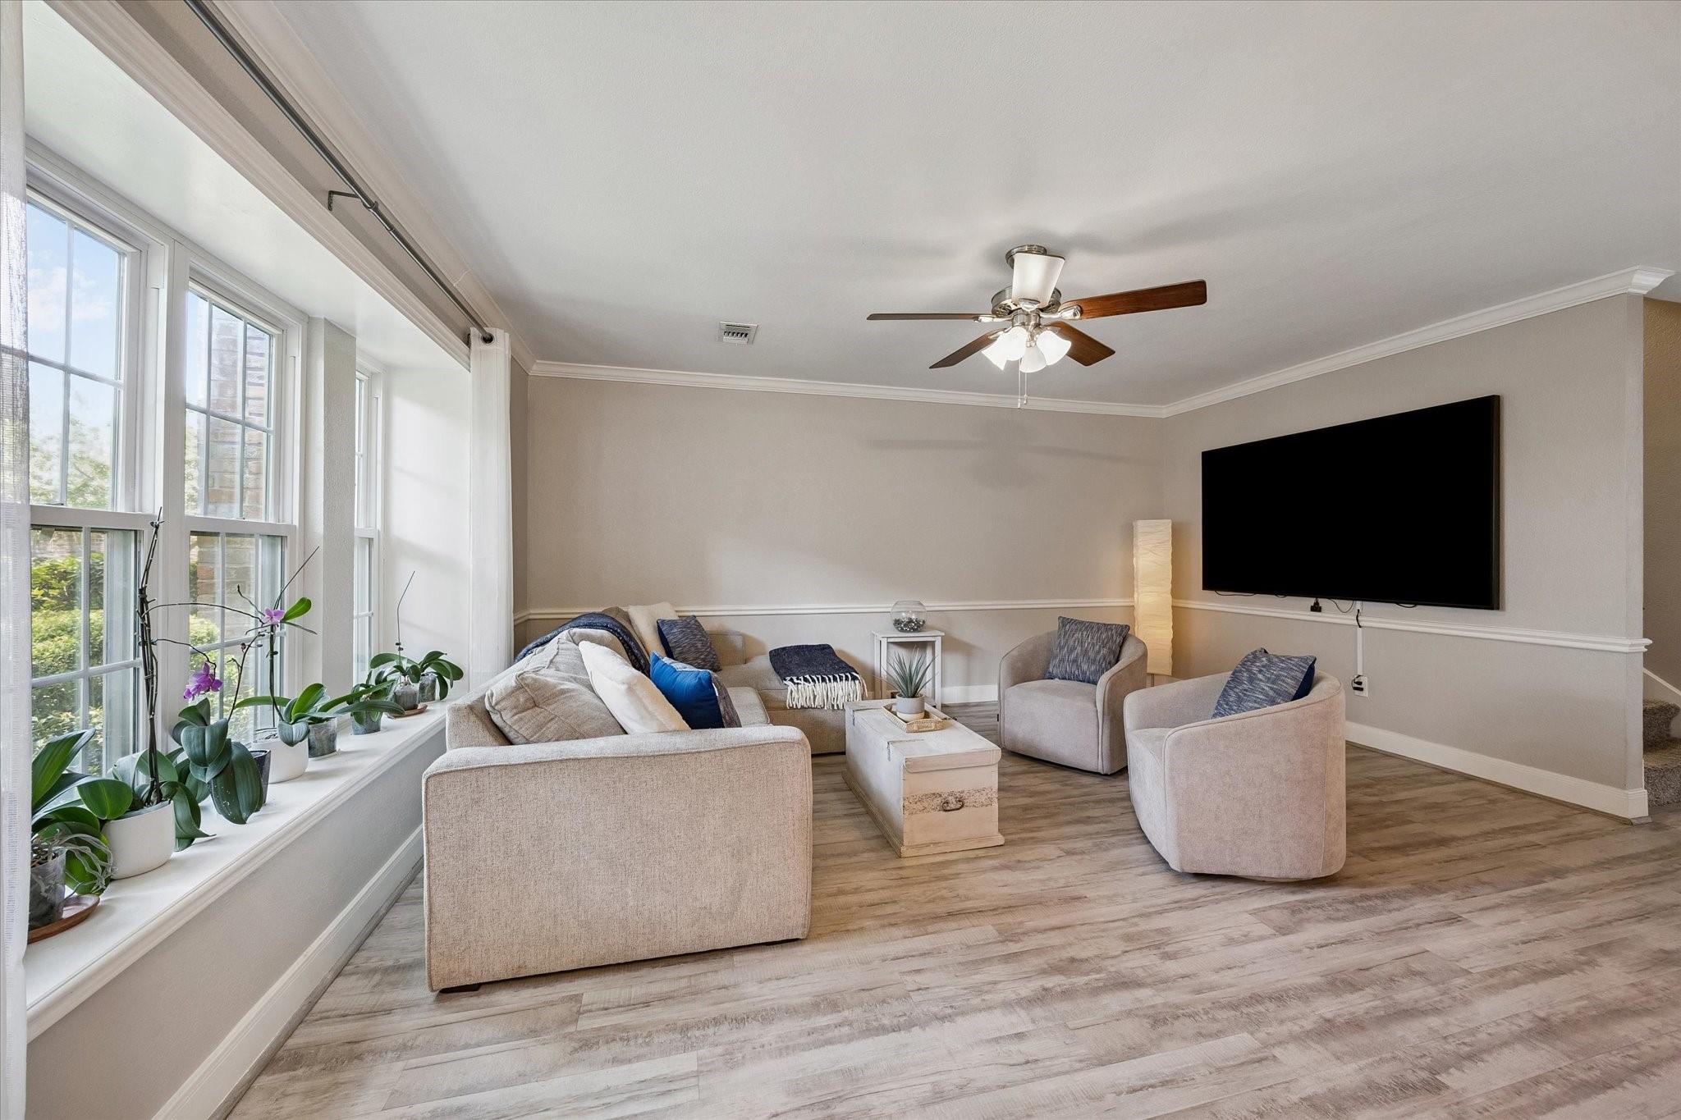
Living room with a beige sofa, large windows, light wood floors, and a ceiling fan.
Furnished living room with large windows, potted orchids, a sectional sofa, and a wall-mounted television.
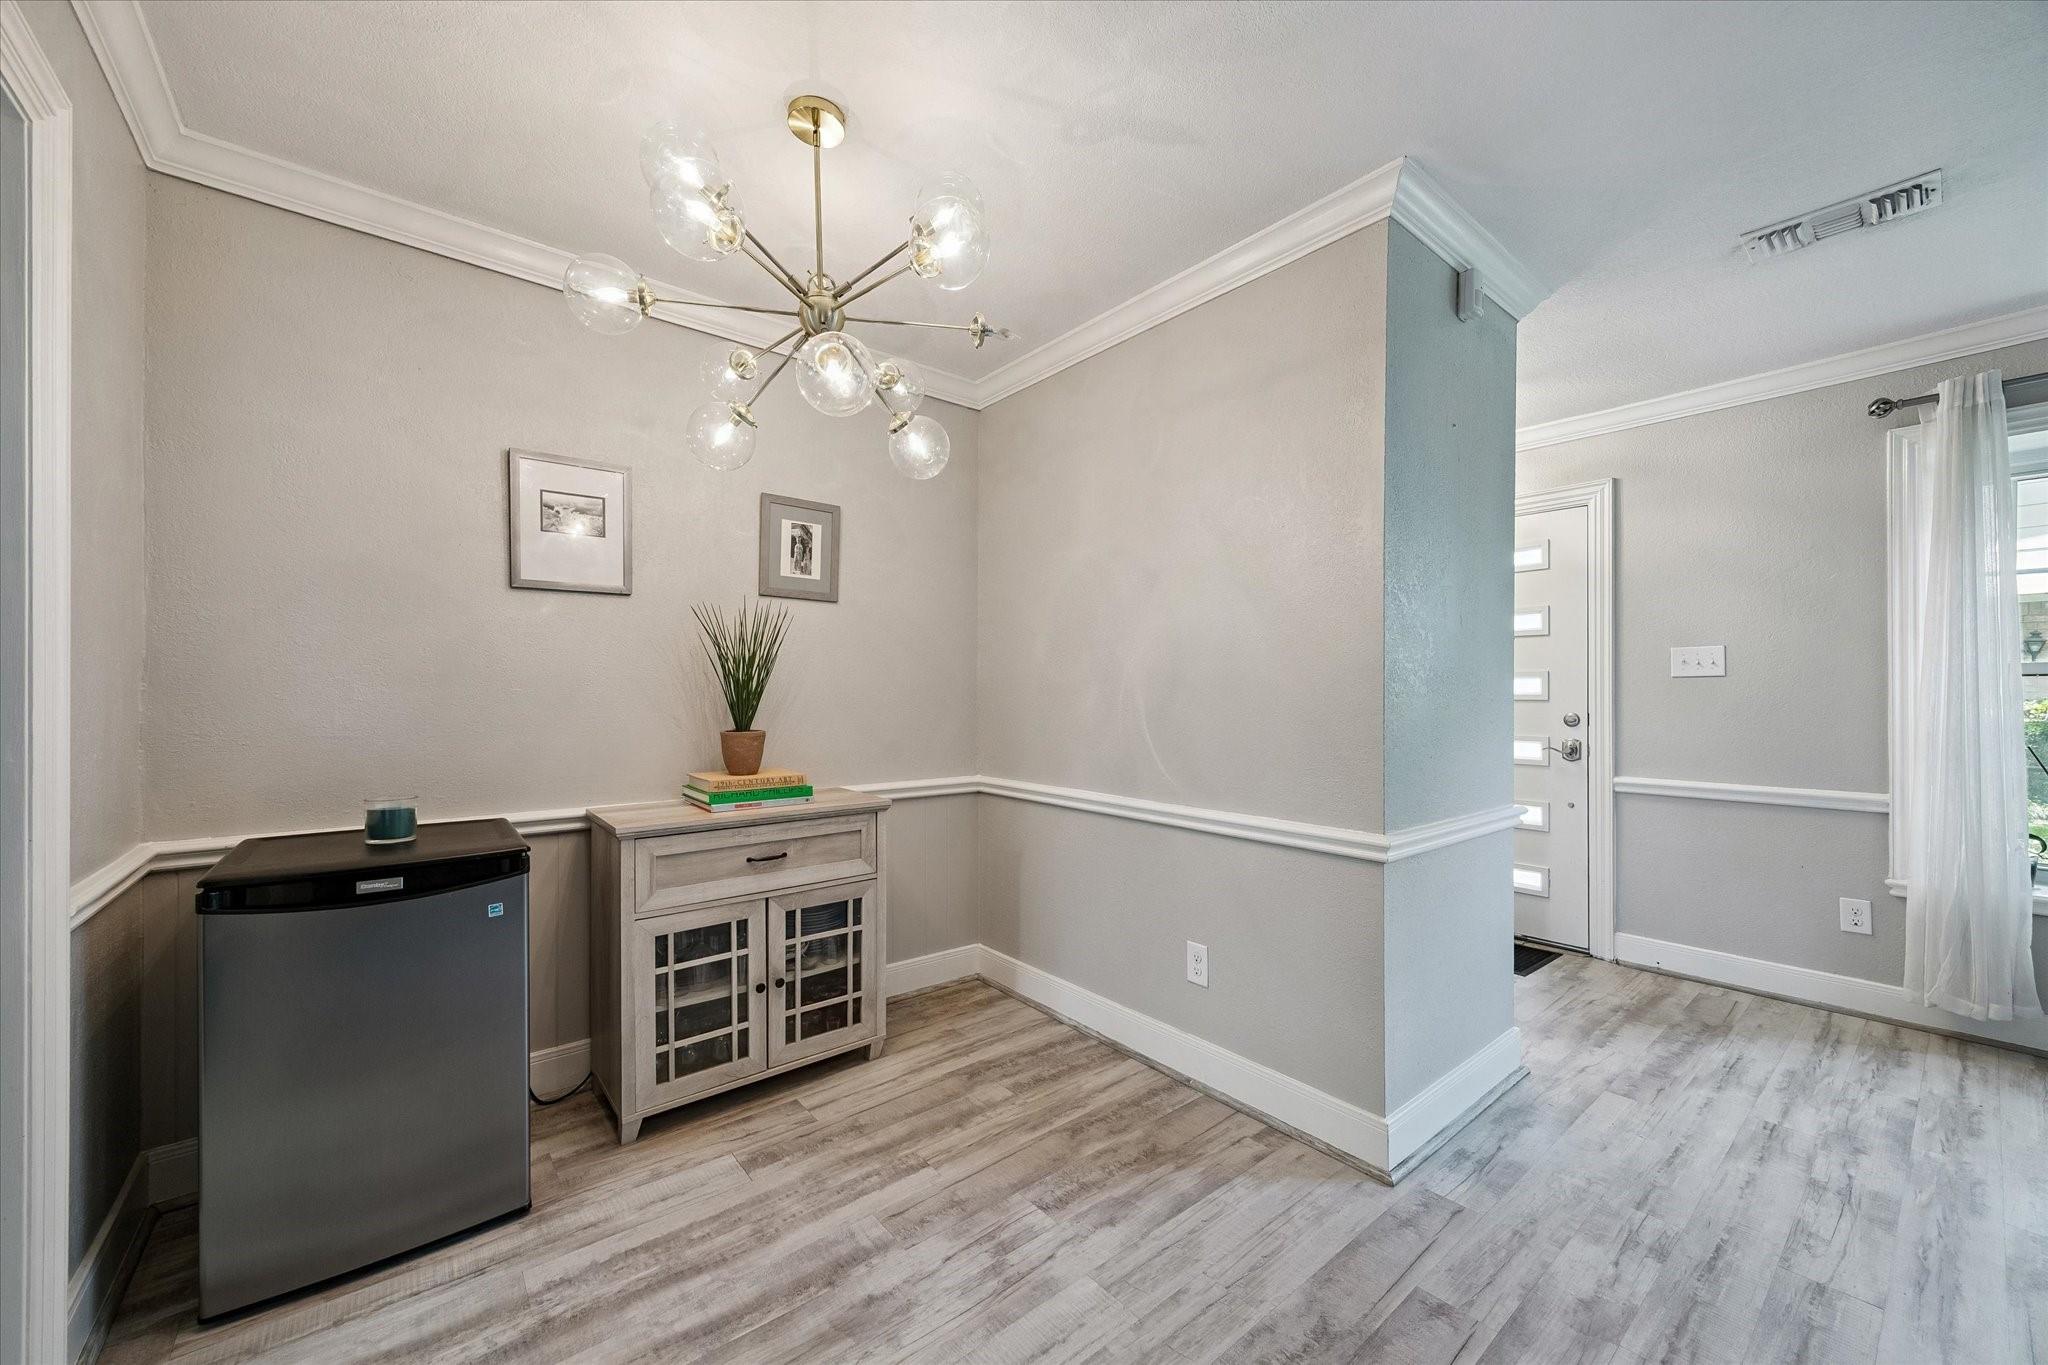
Furnished entryway with a globe chandelier, glass-front cabinet, and white front door.
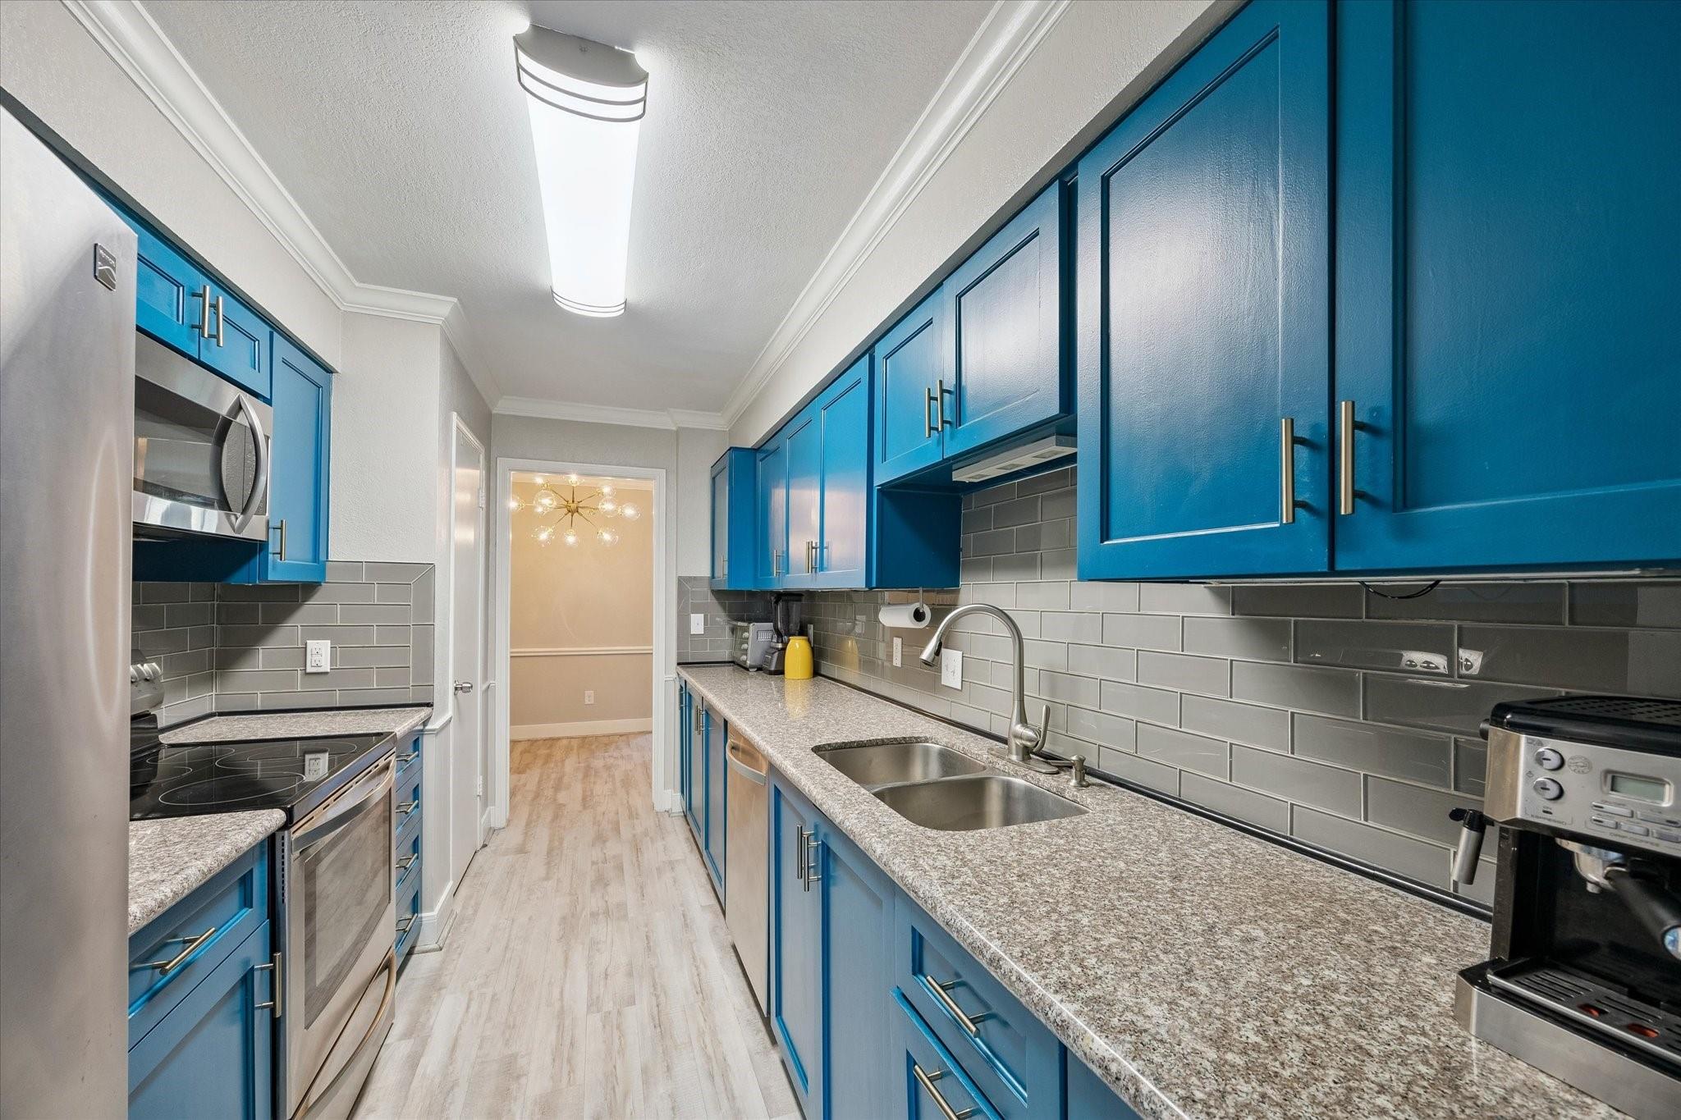
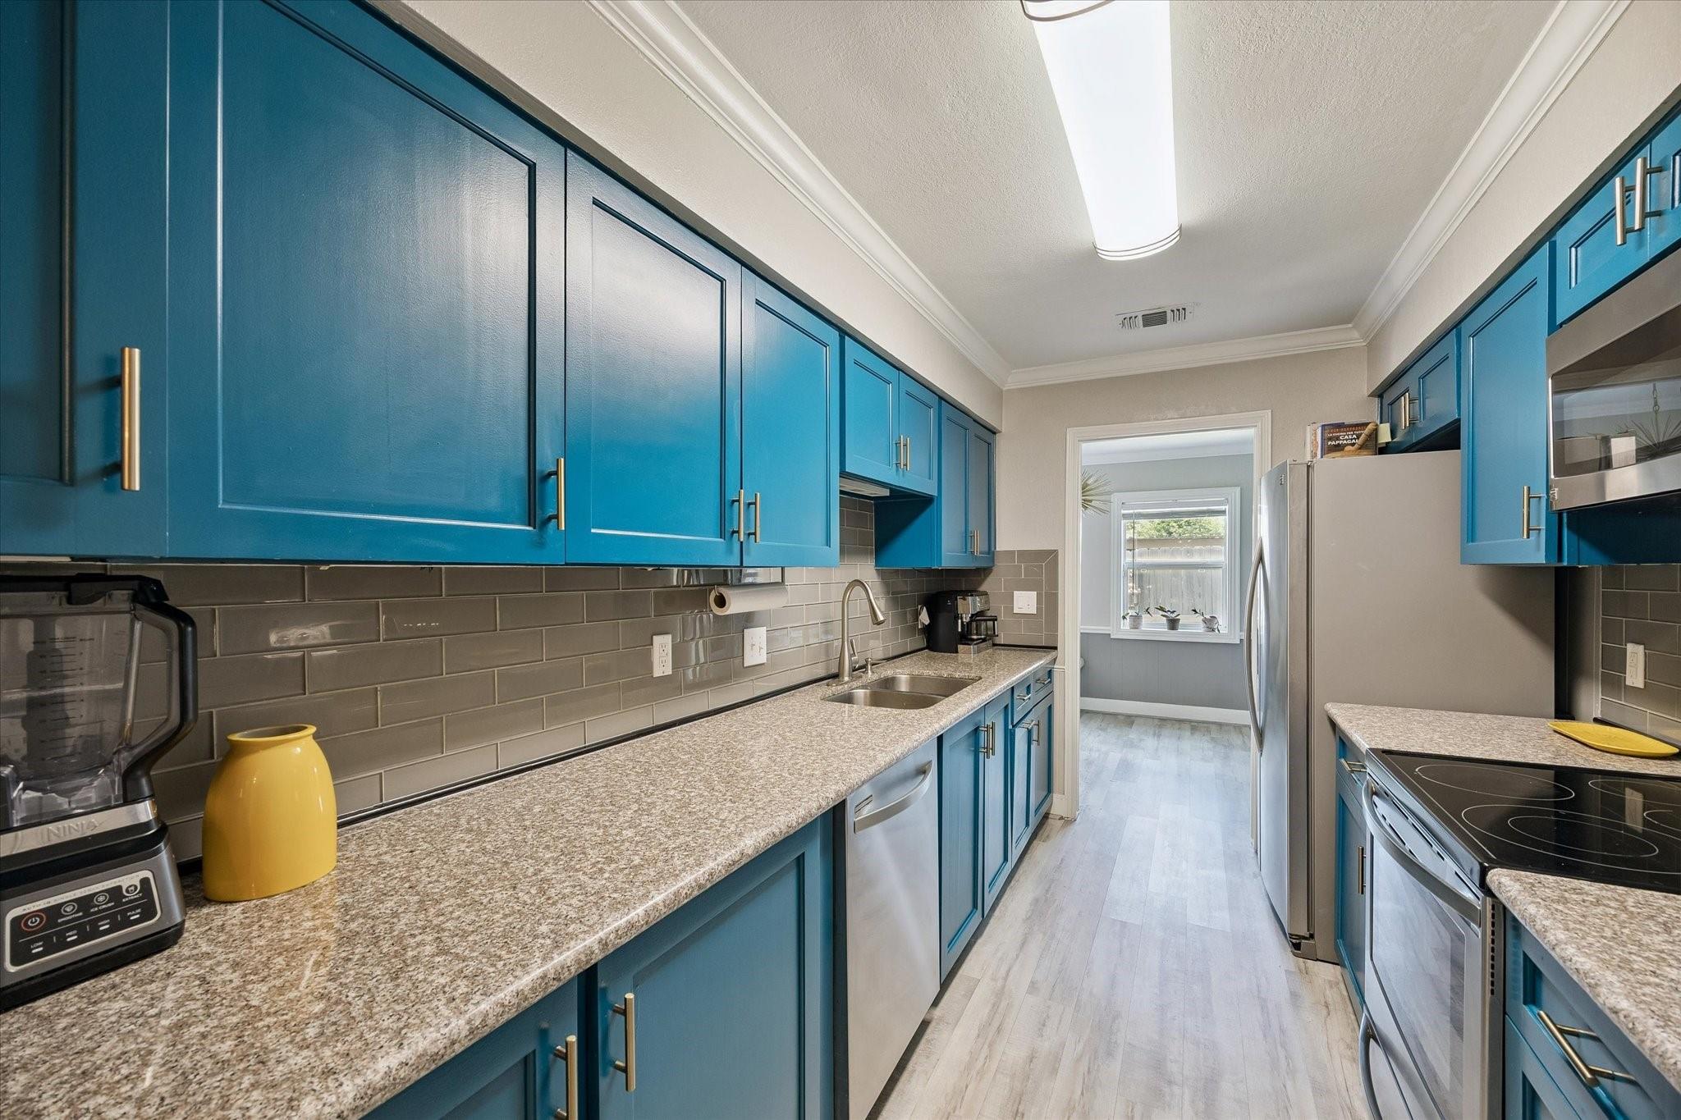
Kitchen with vivid blue cabinets, gray subway tile backsplash, granite counters, and a double-basin sink.
Galley kitchen with vivid blue cabinets, granite counters, and stainless steel appliances.
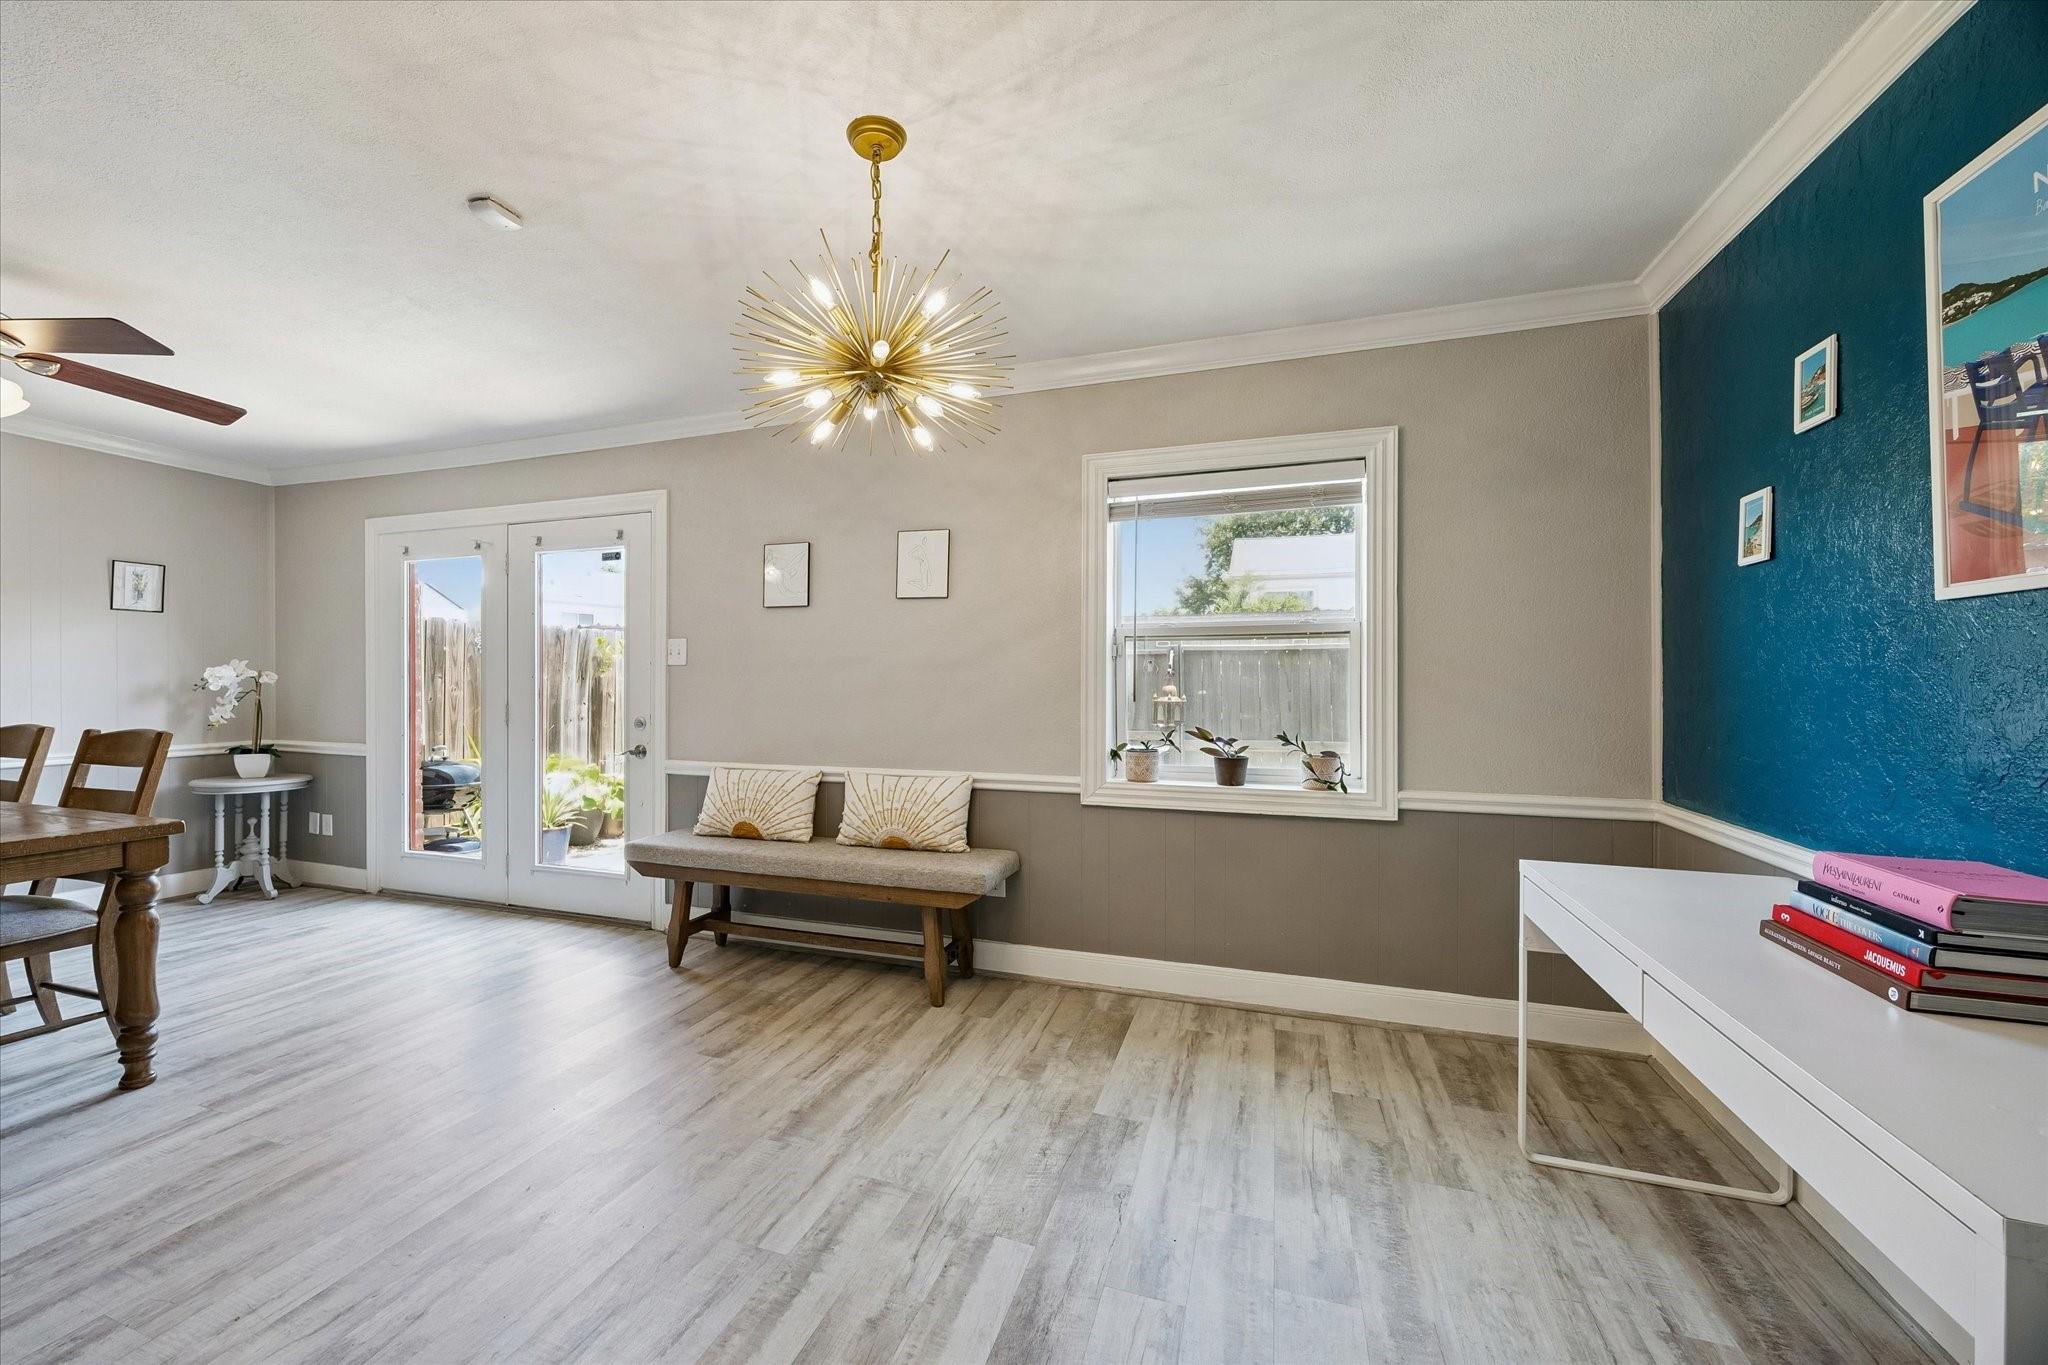
Dining room with a gold starburst chandelier, teal accent wall, and French doors.
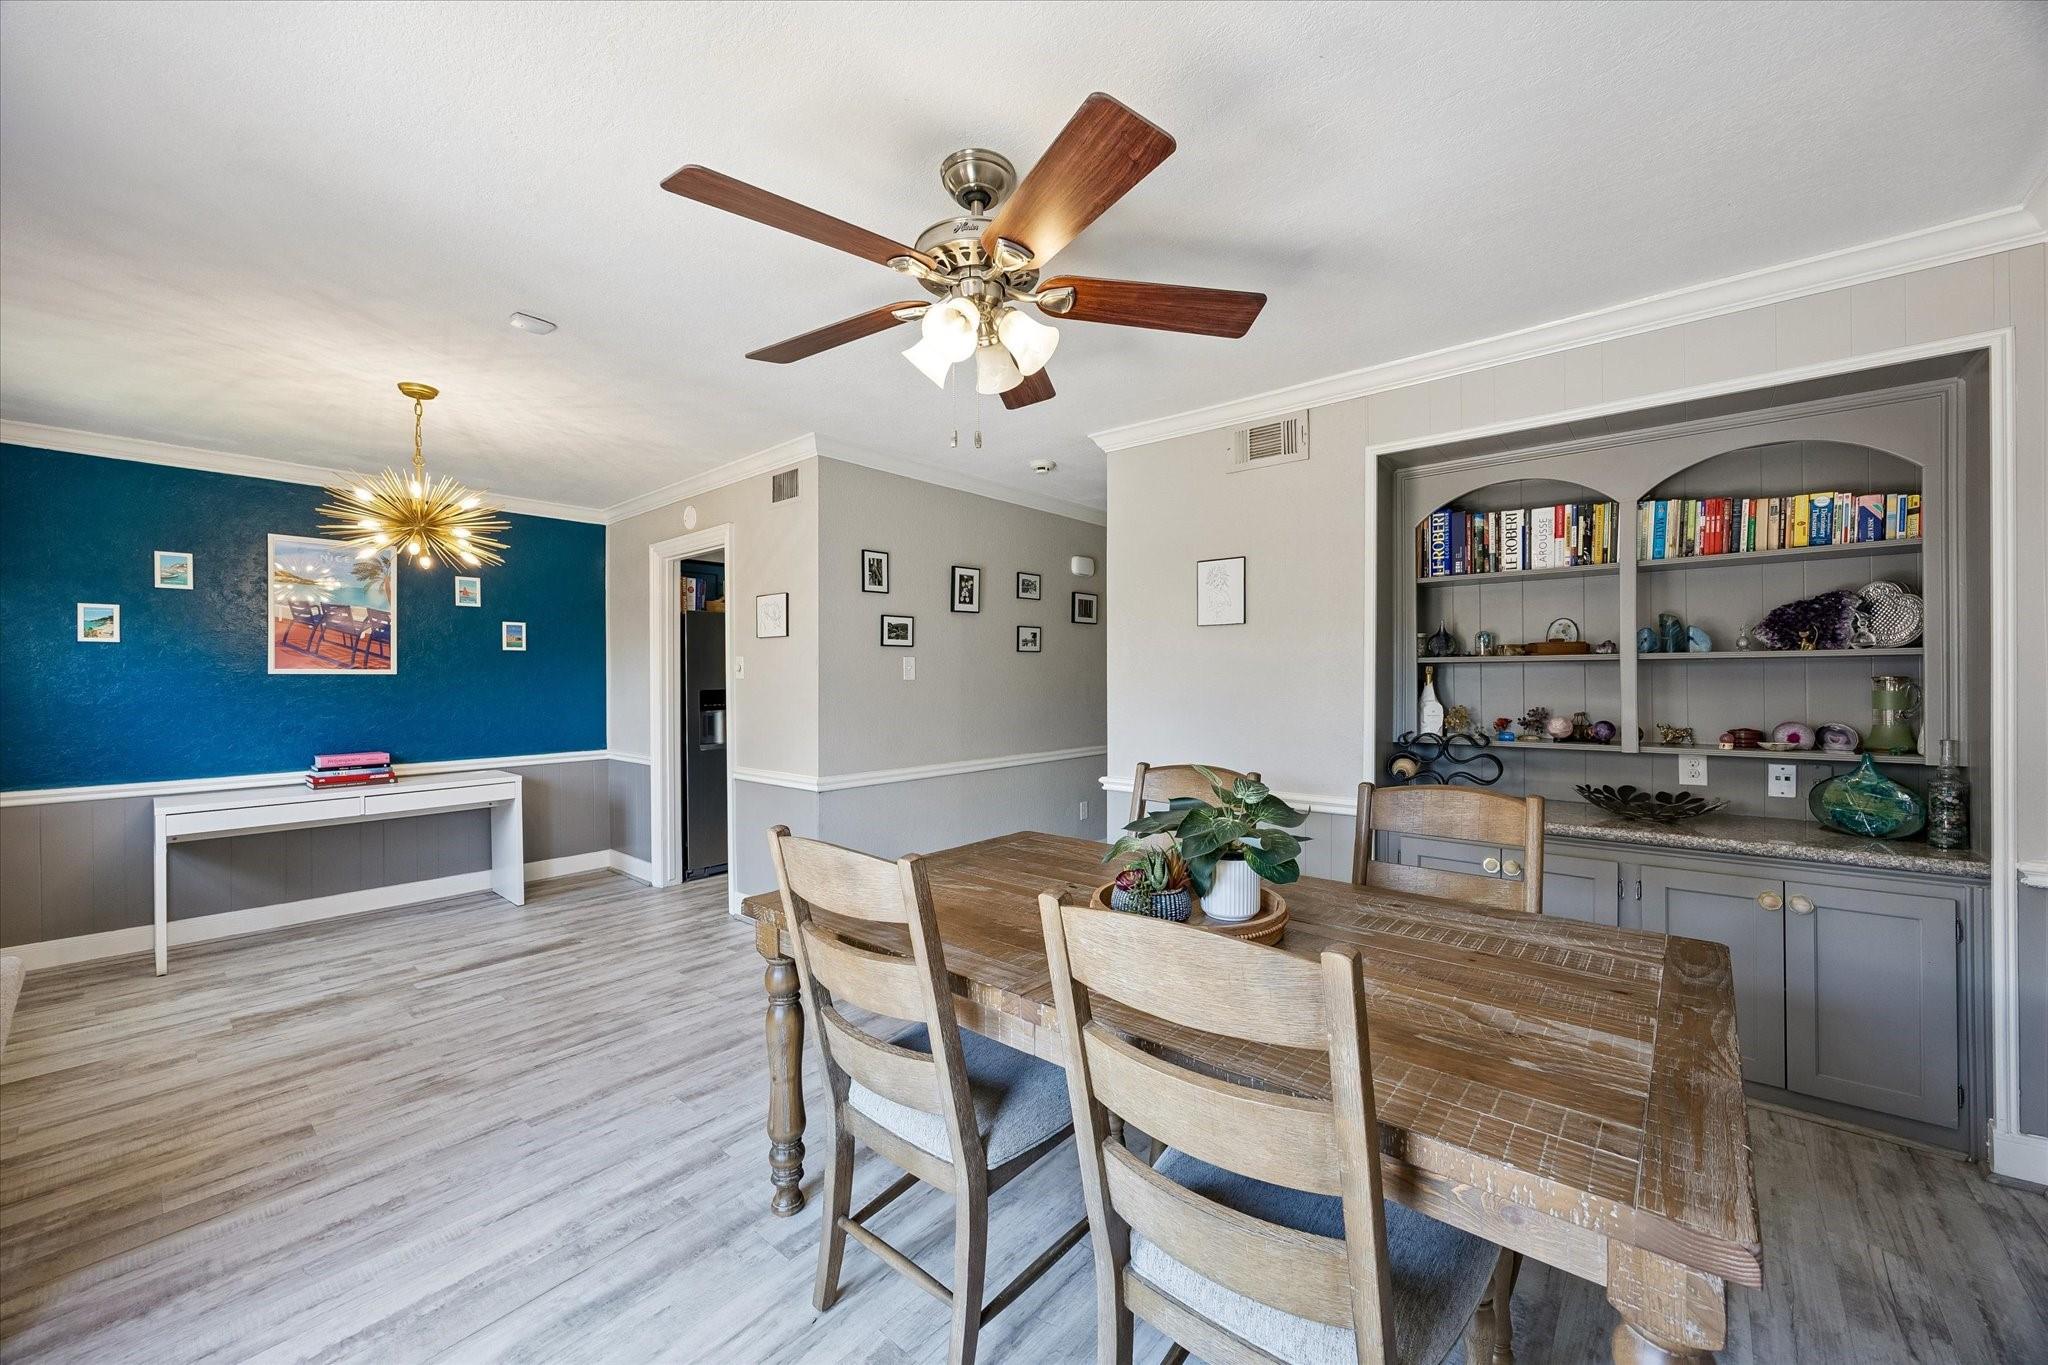
Dining room with a wooden table, built-in bookcases, and a deep teal accent wall.
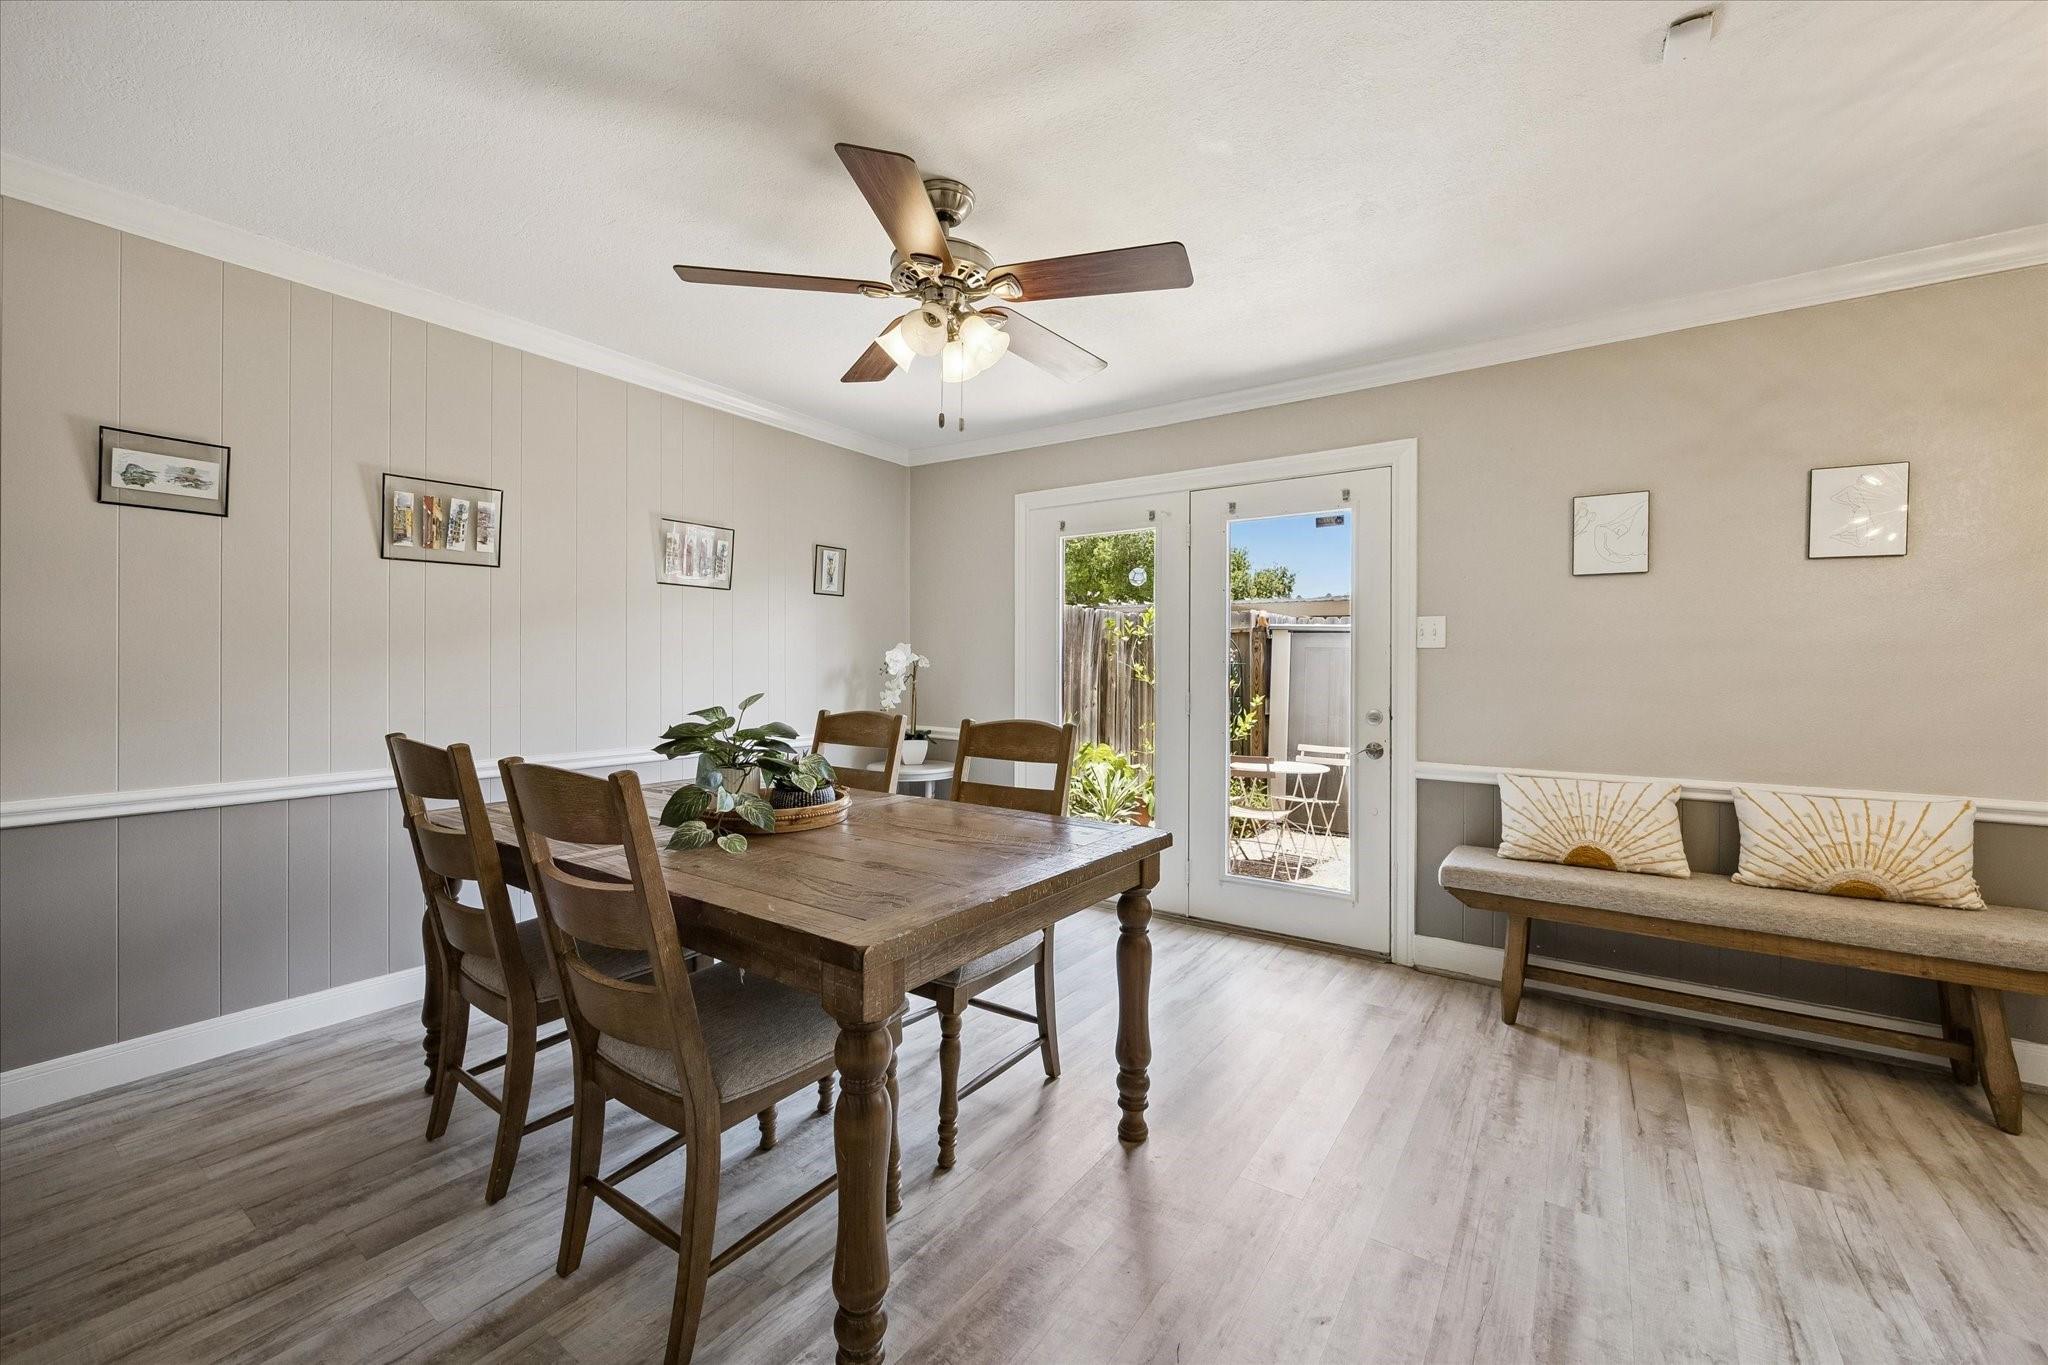
Dining room with a rustic wood table, built-in bench, and glass doors to a fenced patio.
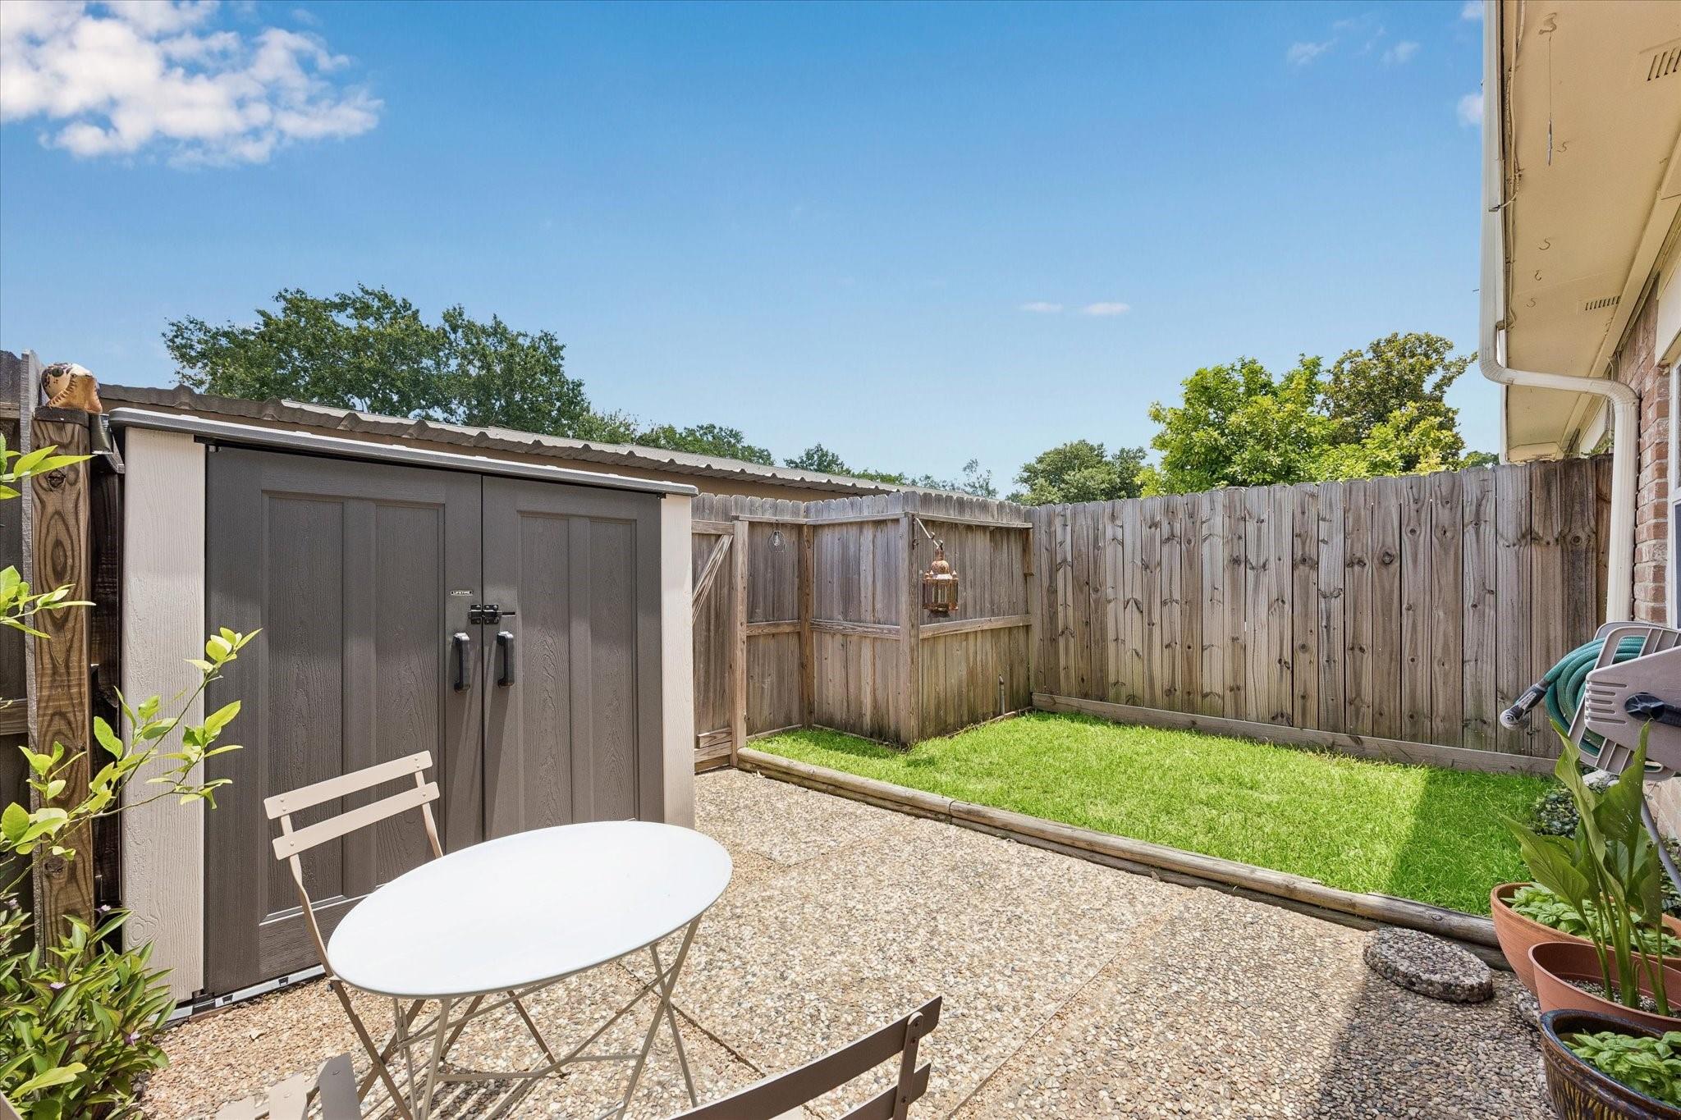
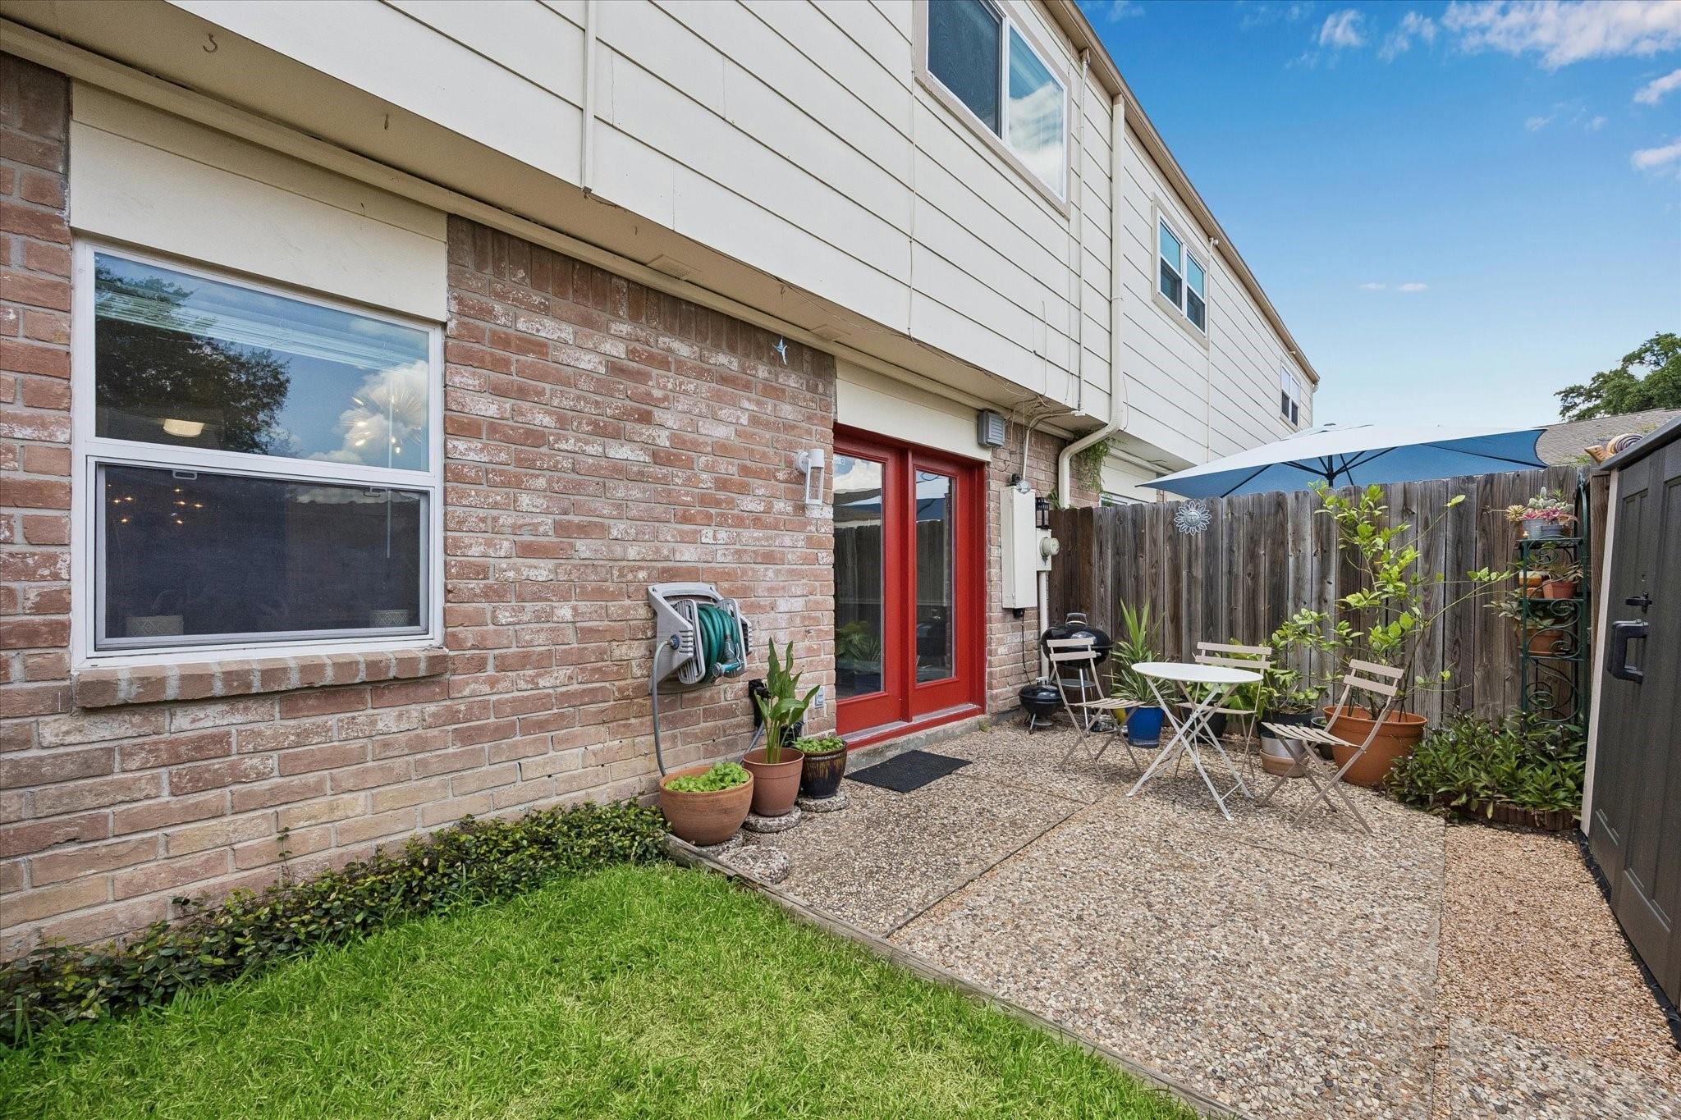
Fenced backyard patio with a dark storage shed, outdoor table, and small lawn.
Home’s fenced backyard patio with red-framed doors, outdoor table and chairs, and blue umbrella.
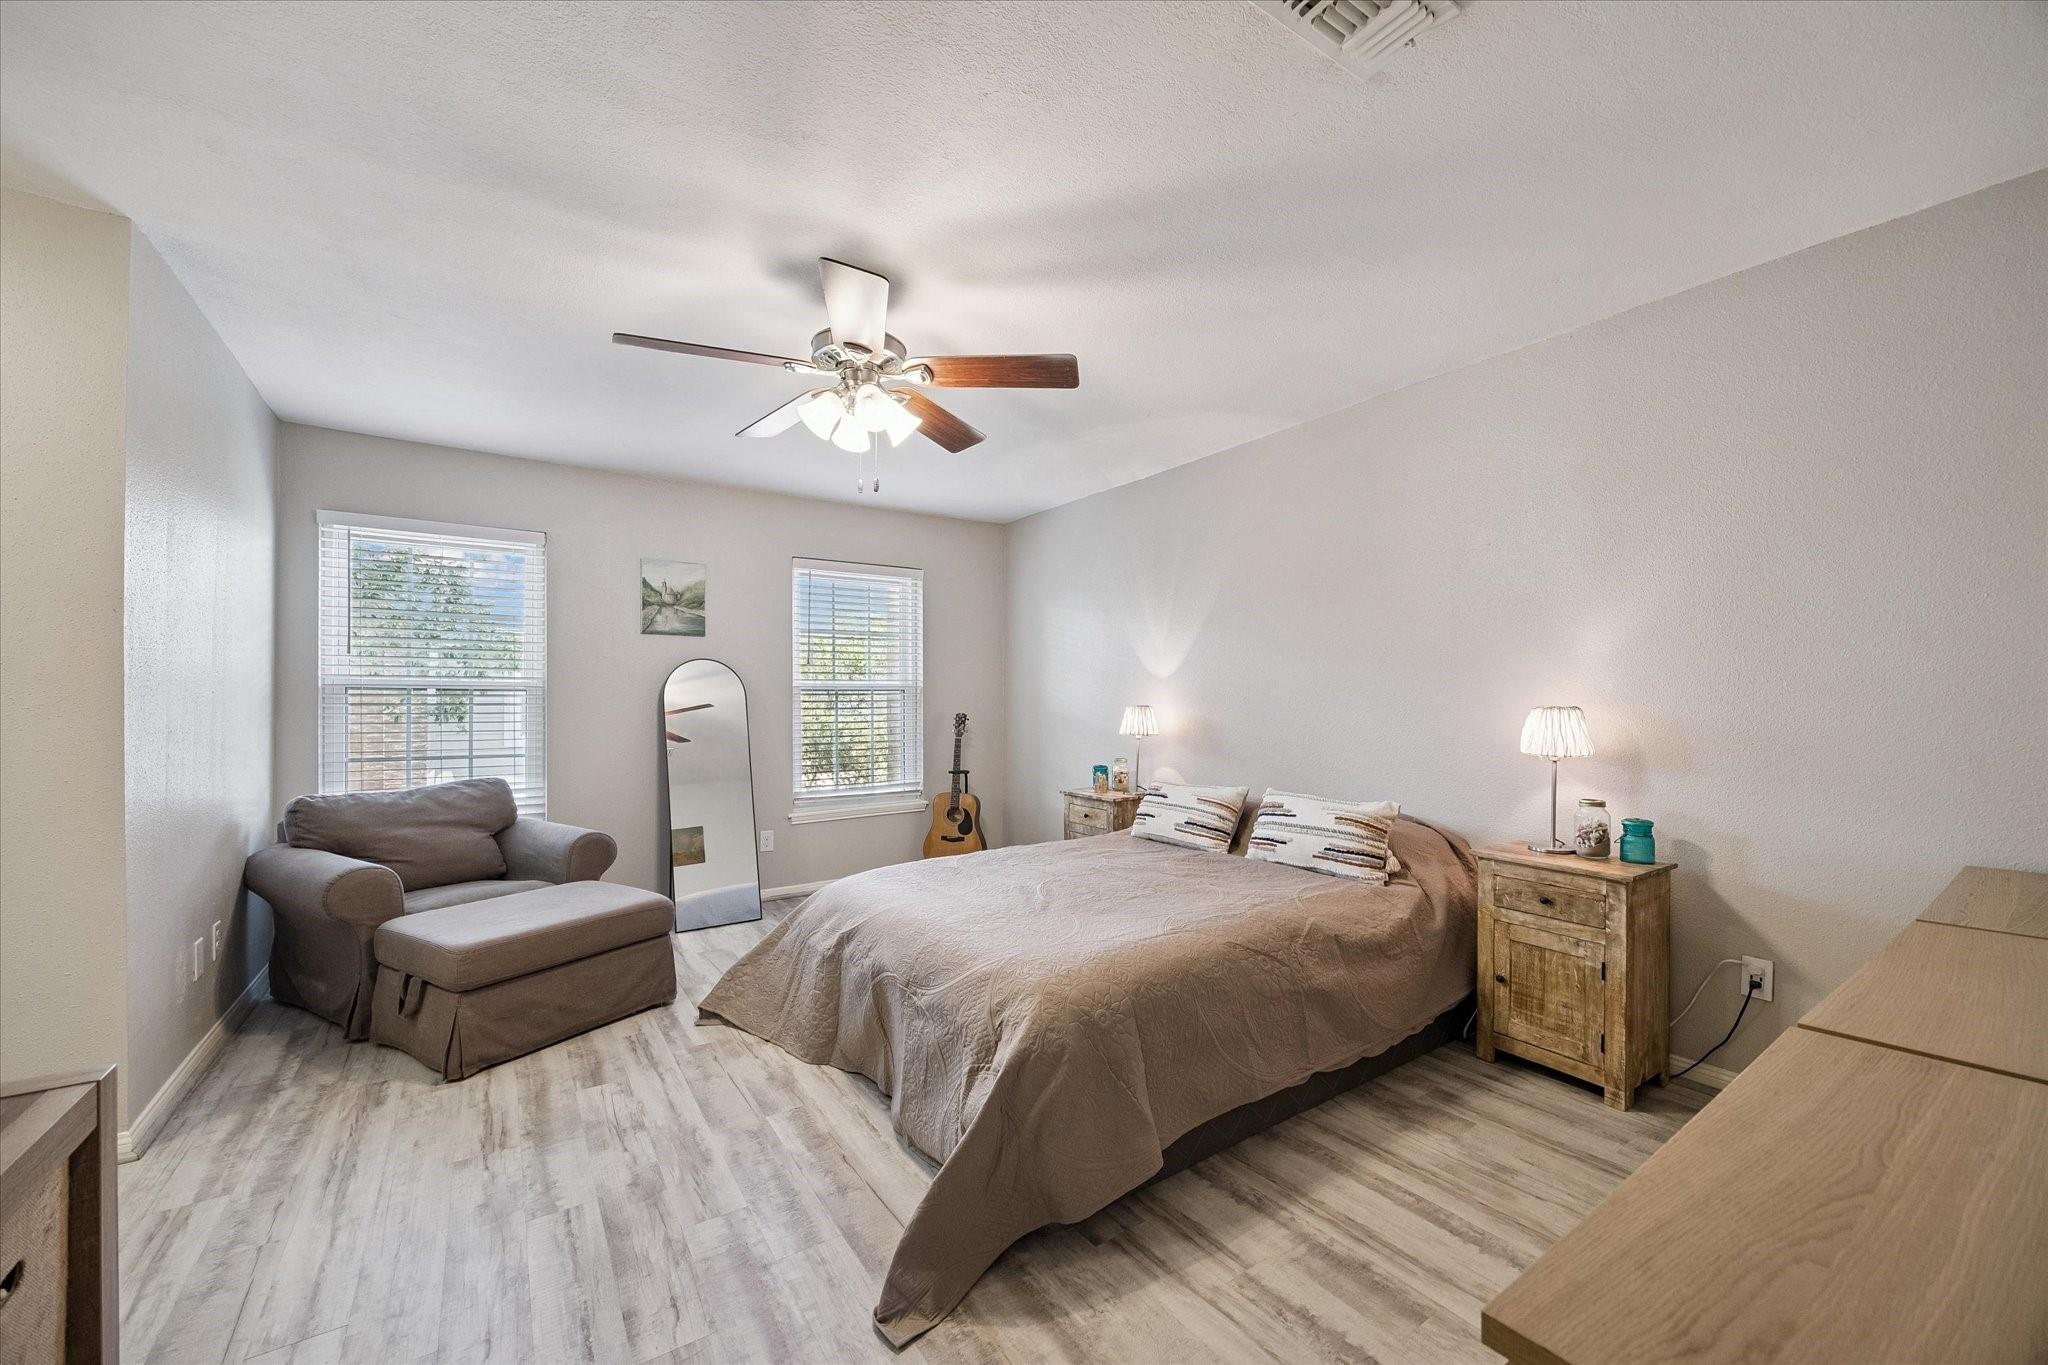
Bedroom with a large bed, gray chaise lounge, two bright windows, and a ceiling fan.
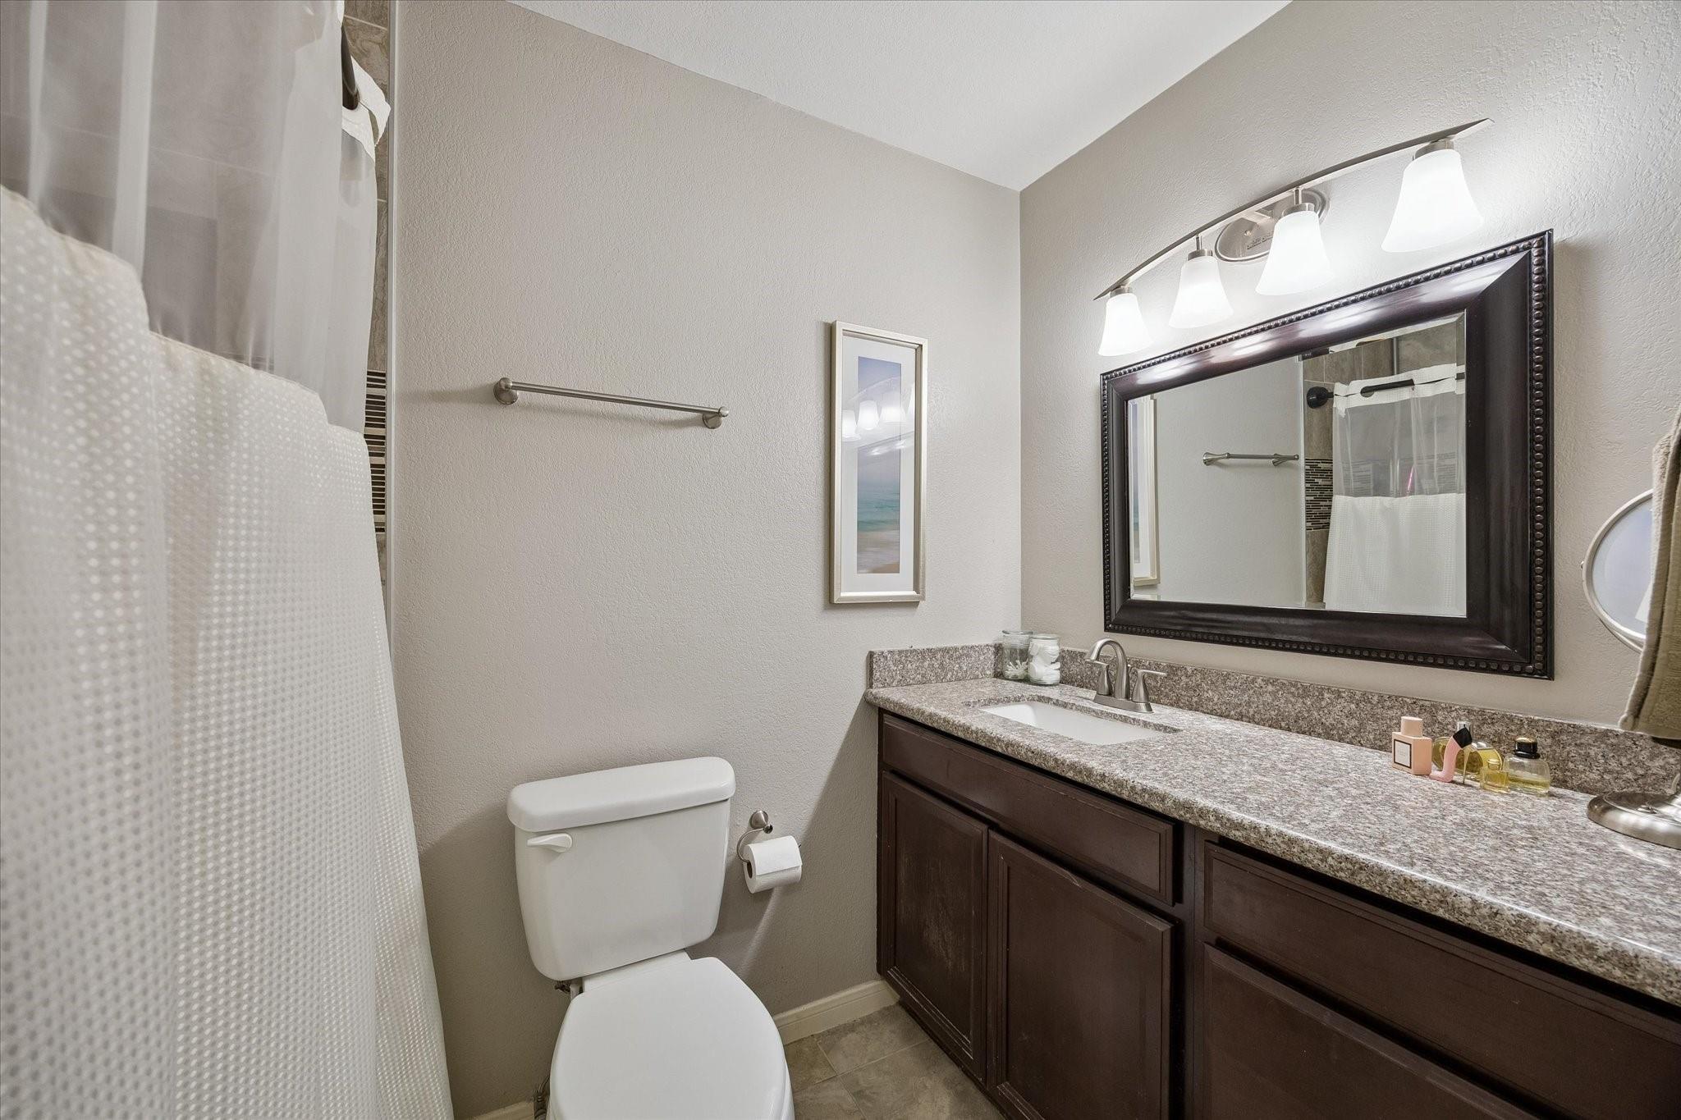
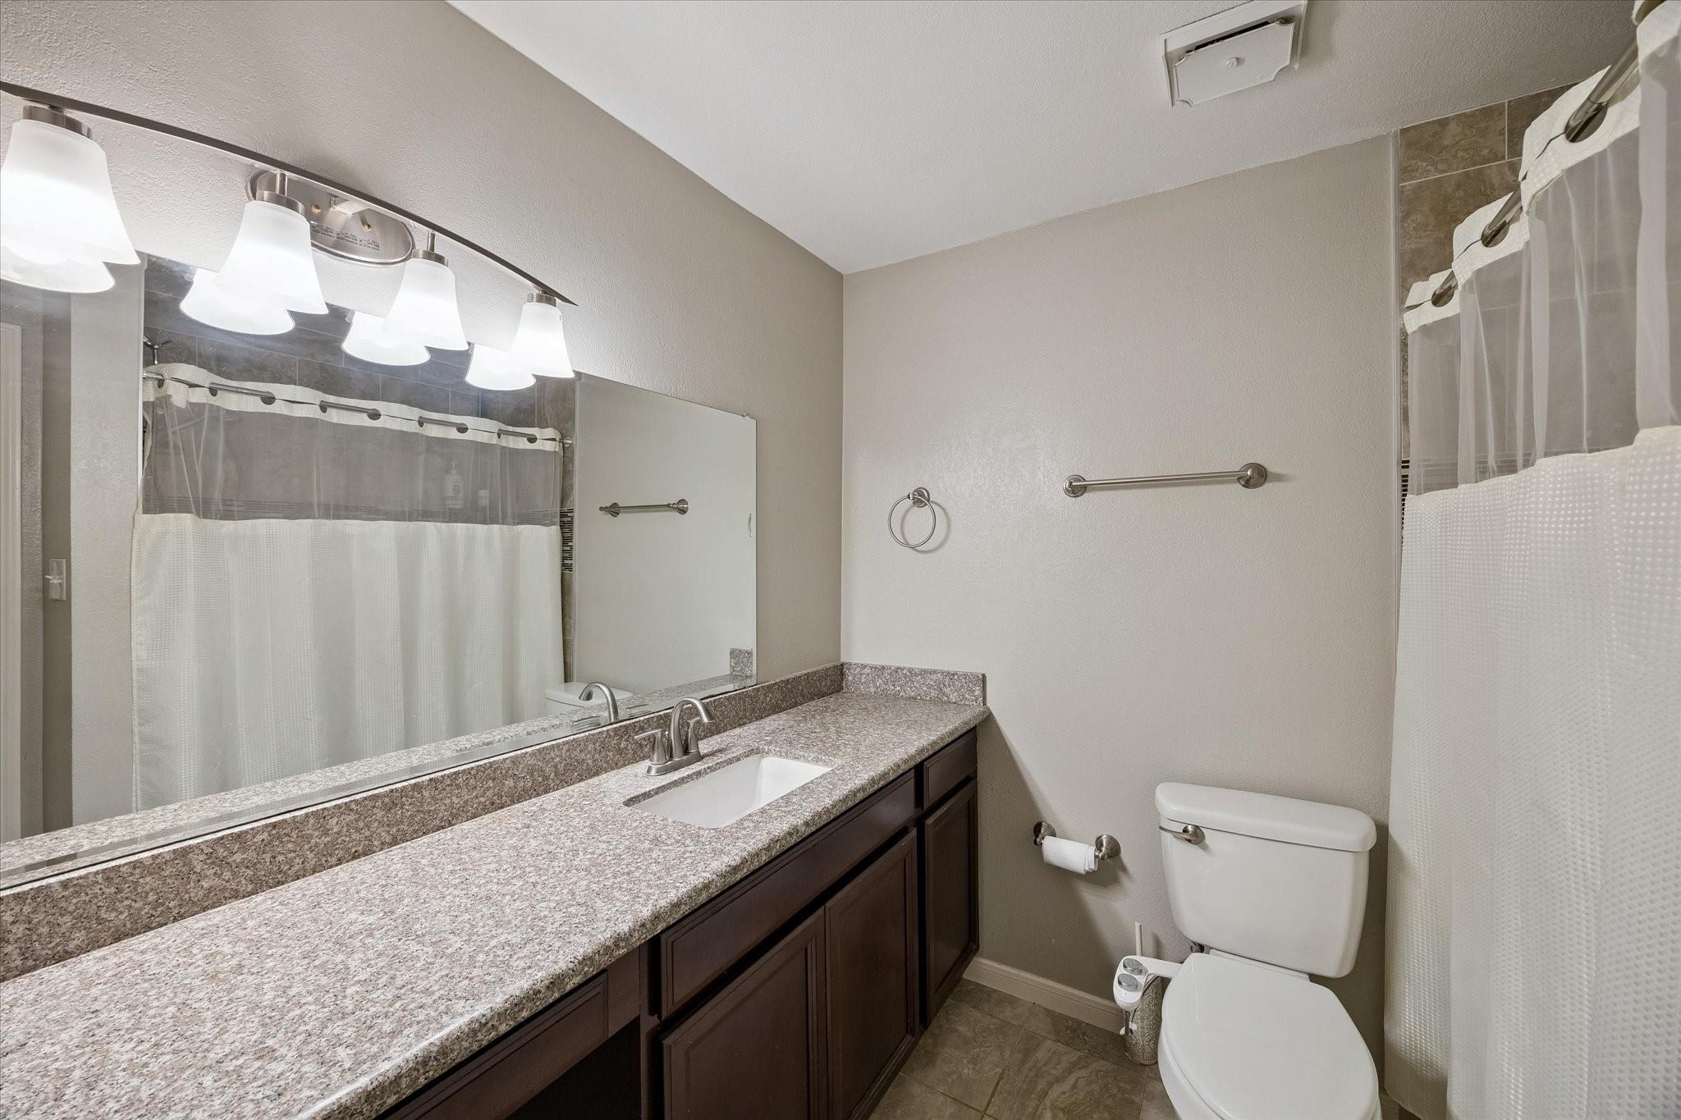
Bathroom with a dark wood vanity, speckled countertop, large mirror, toilet, and white shower curtain.
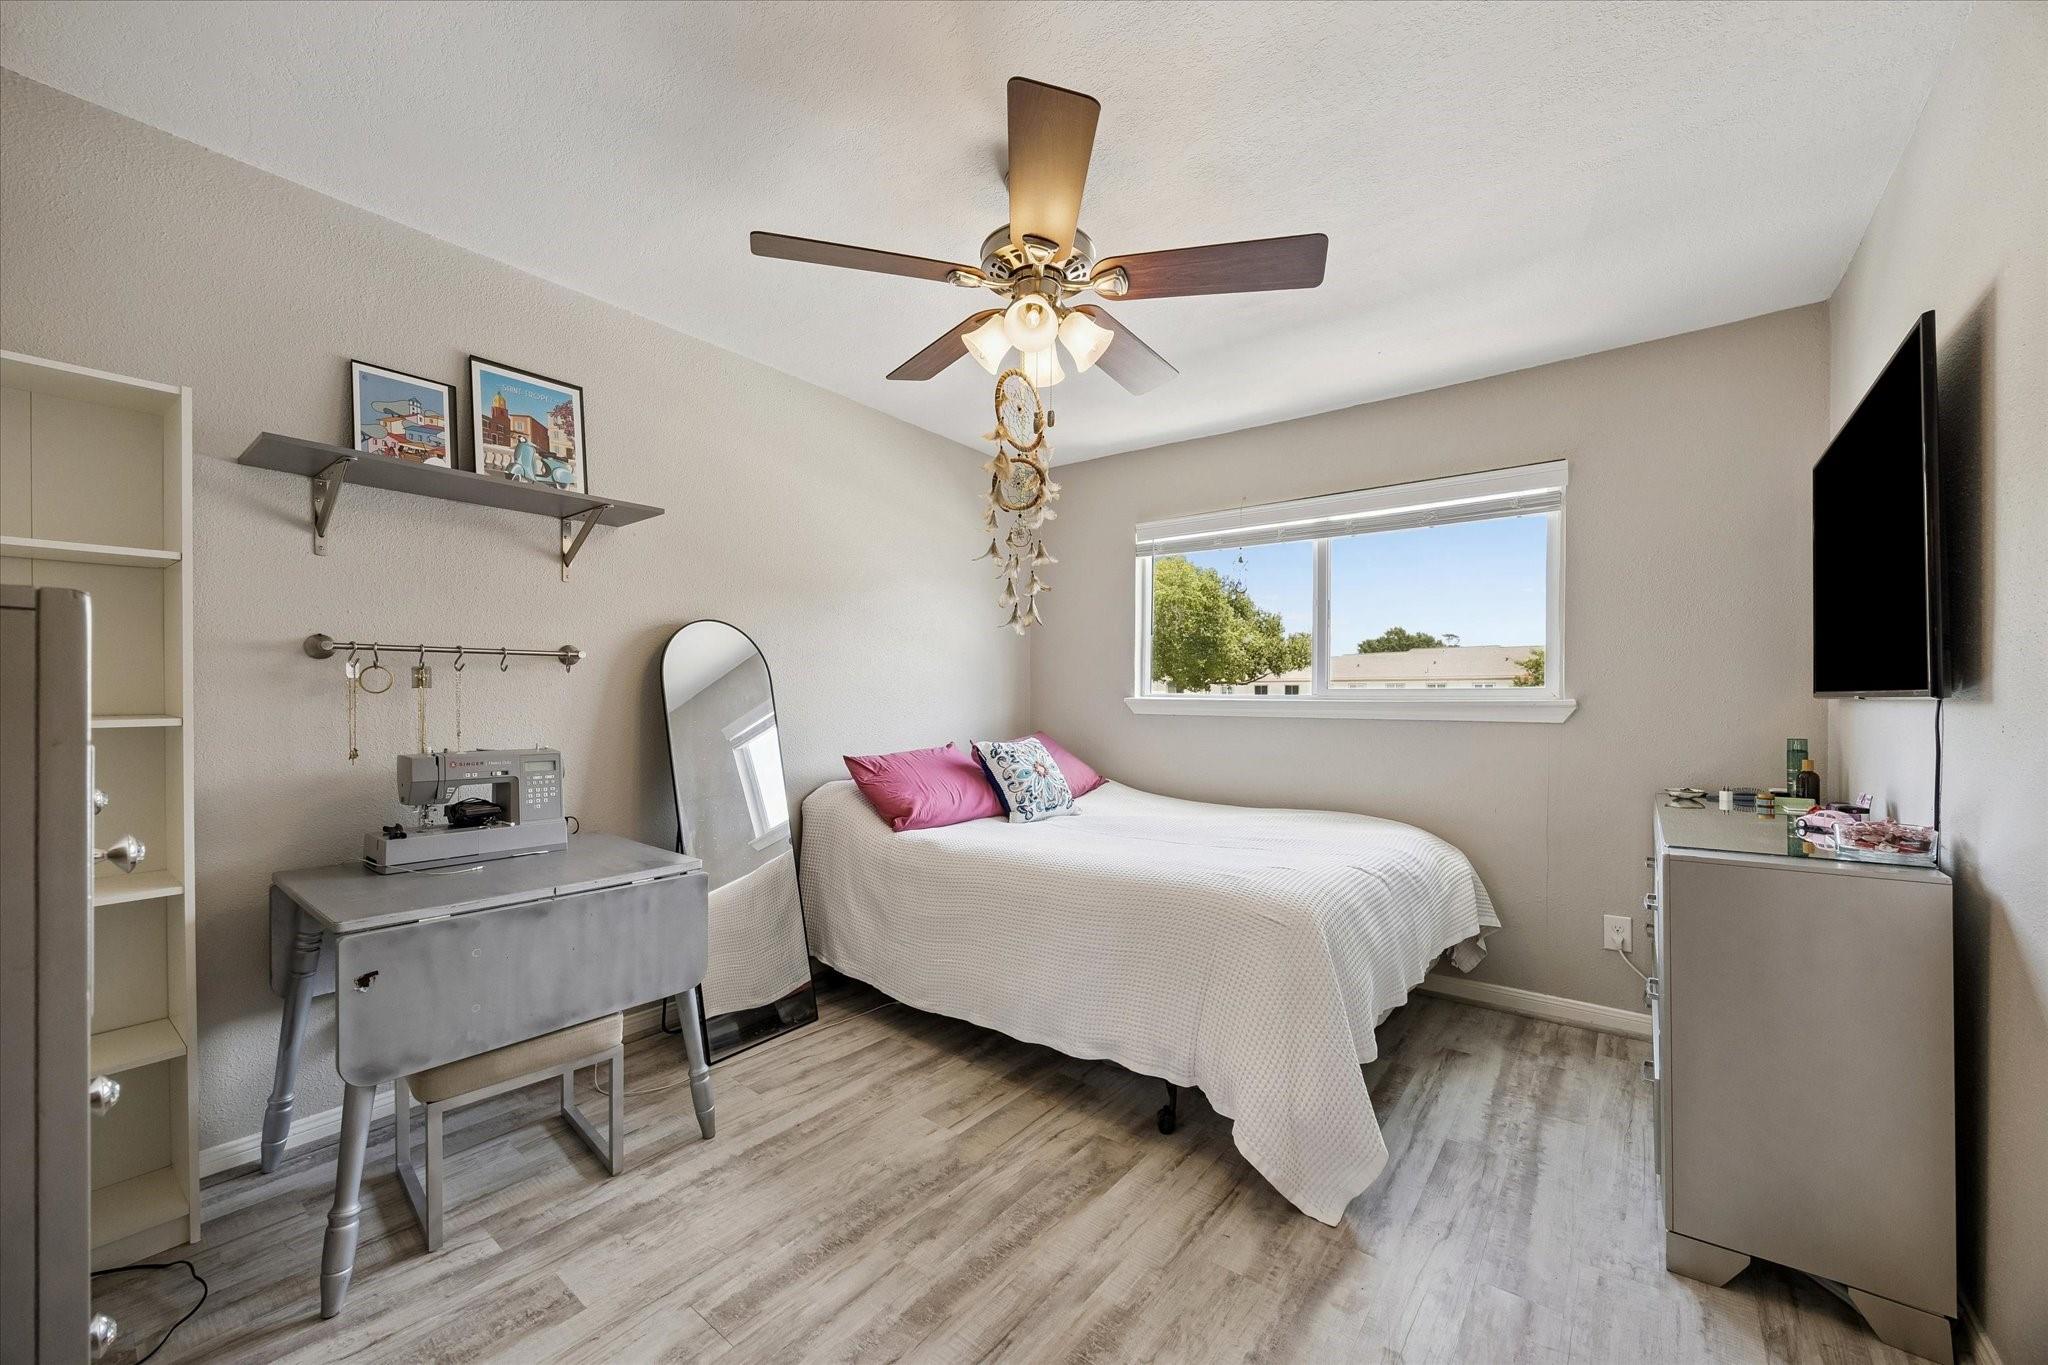
Bedroom with a white bed, pink pillows, sewing machine desk, and large window.
Bathroom with a granite vanity, dark wood cabinets, and a white shower curtain.
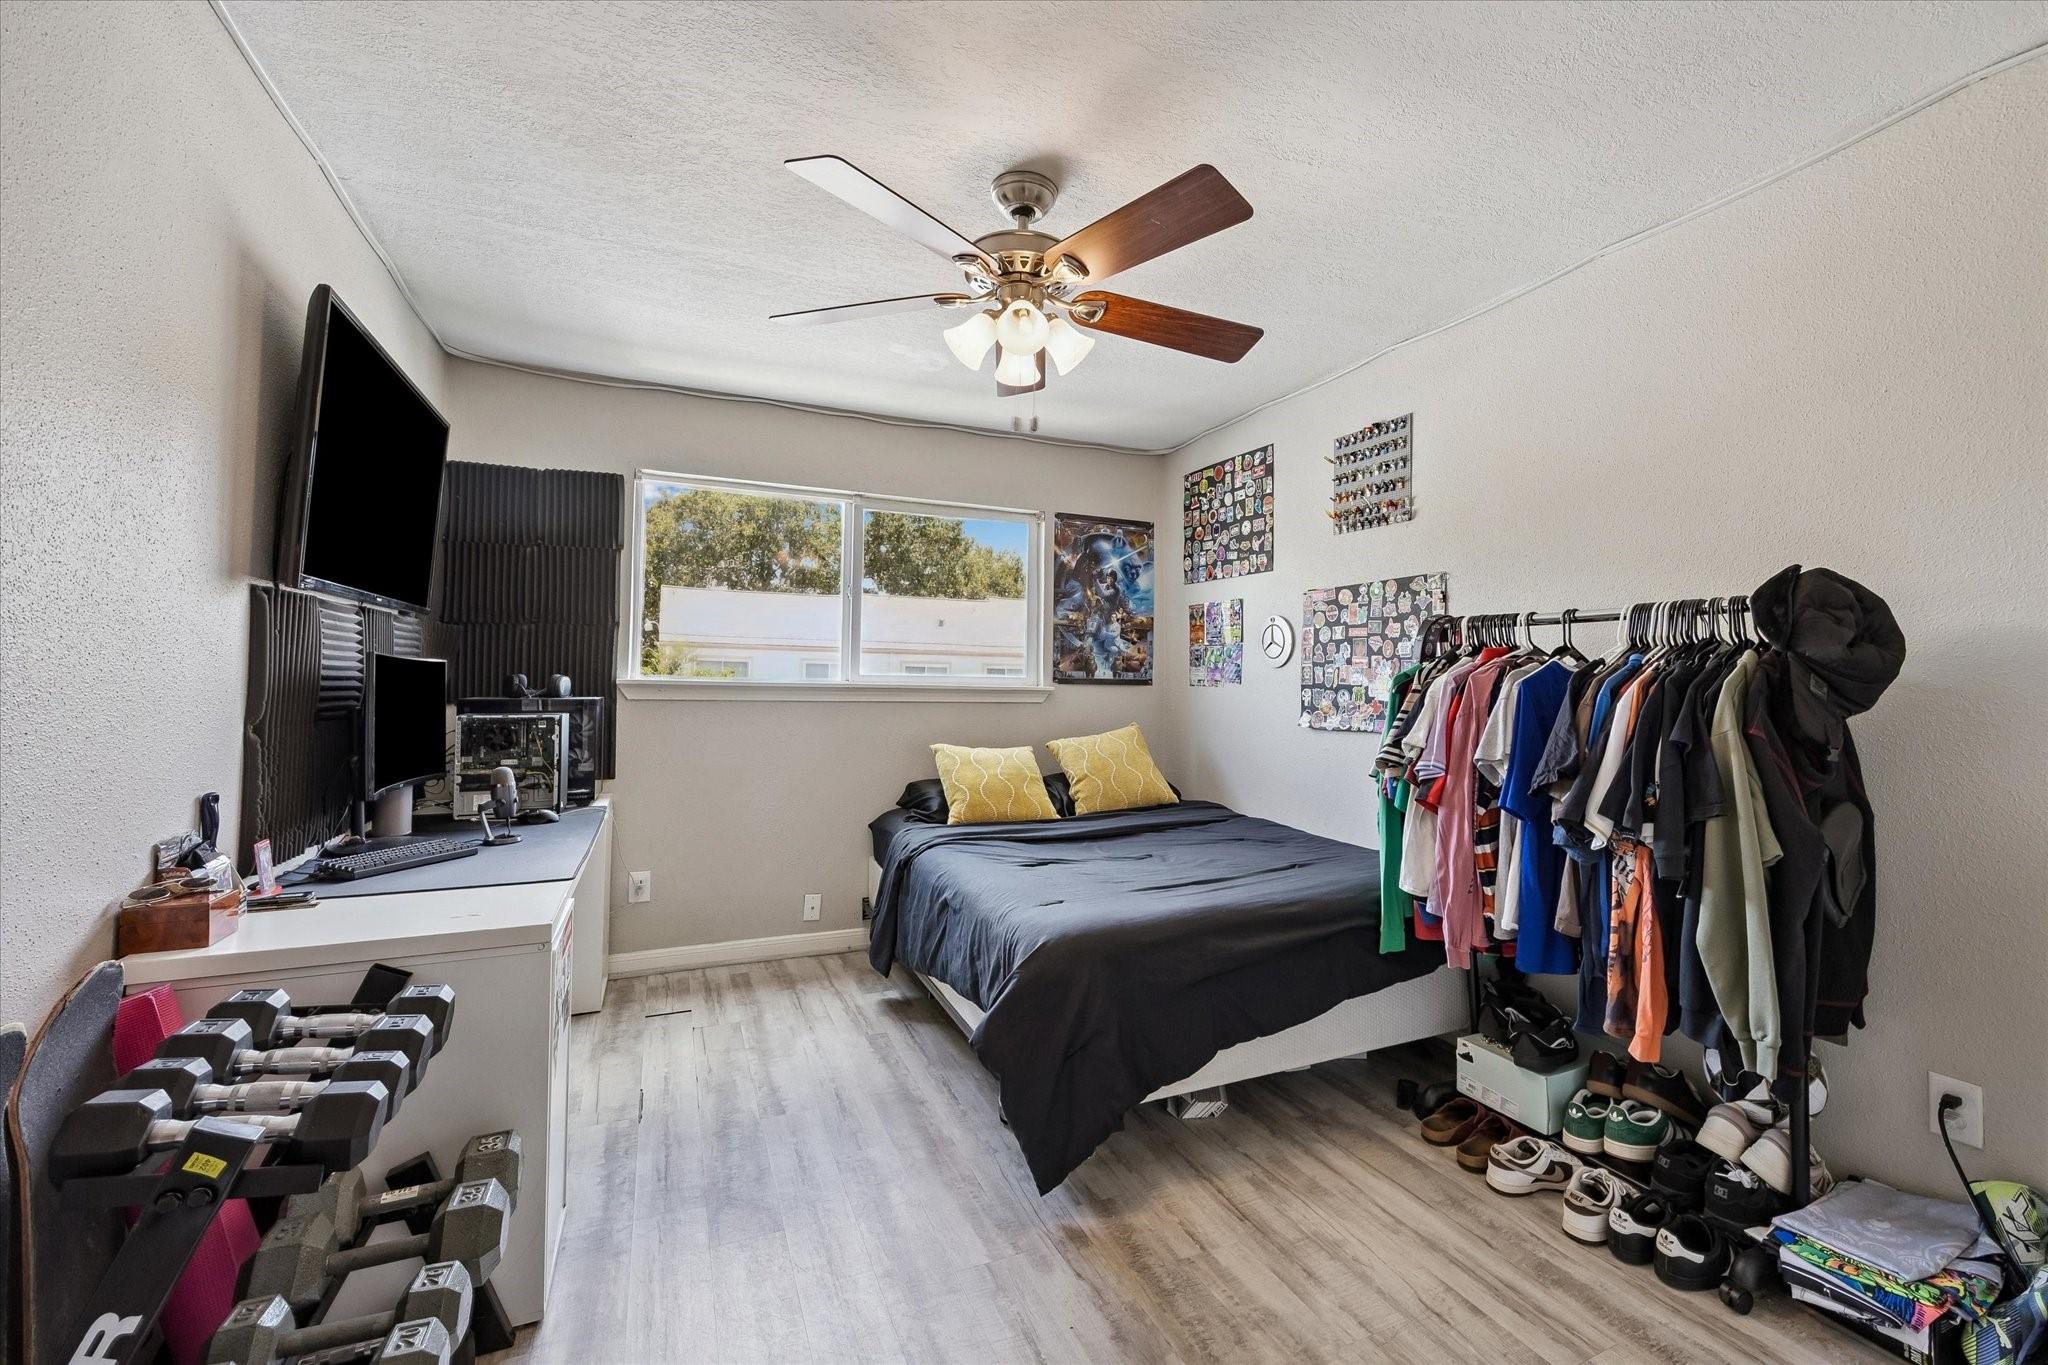
Bedroom with a dark bed, computer desk, dumbbells, and an open clothing rack.
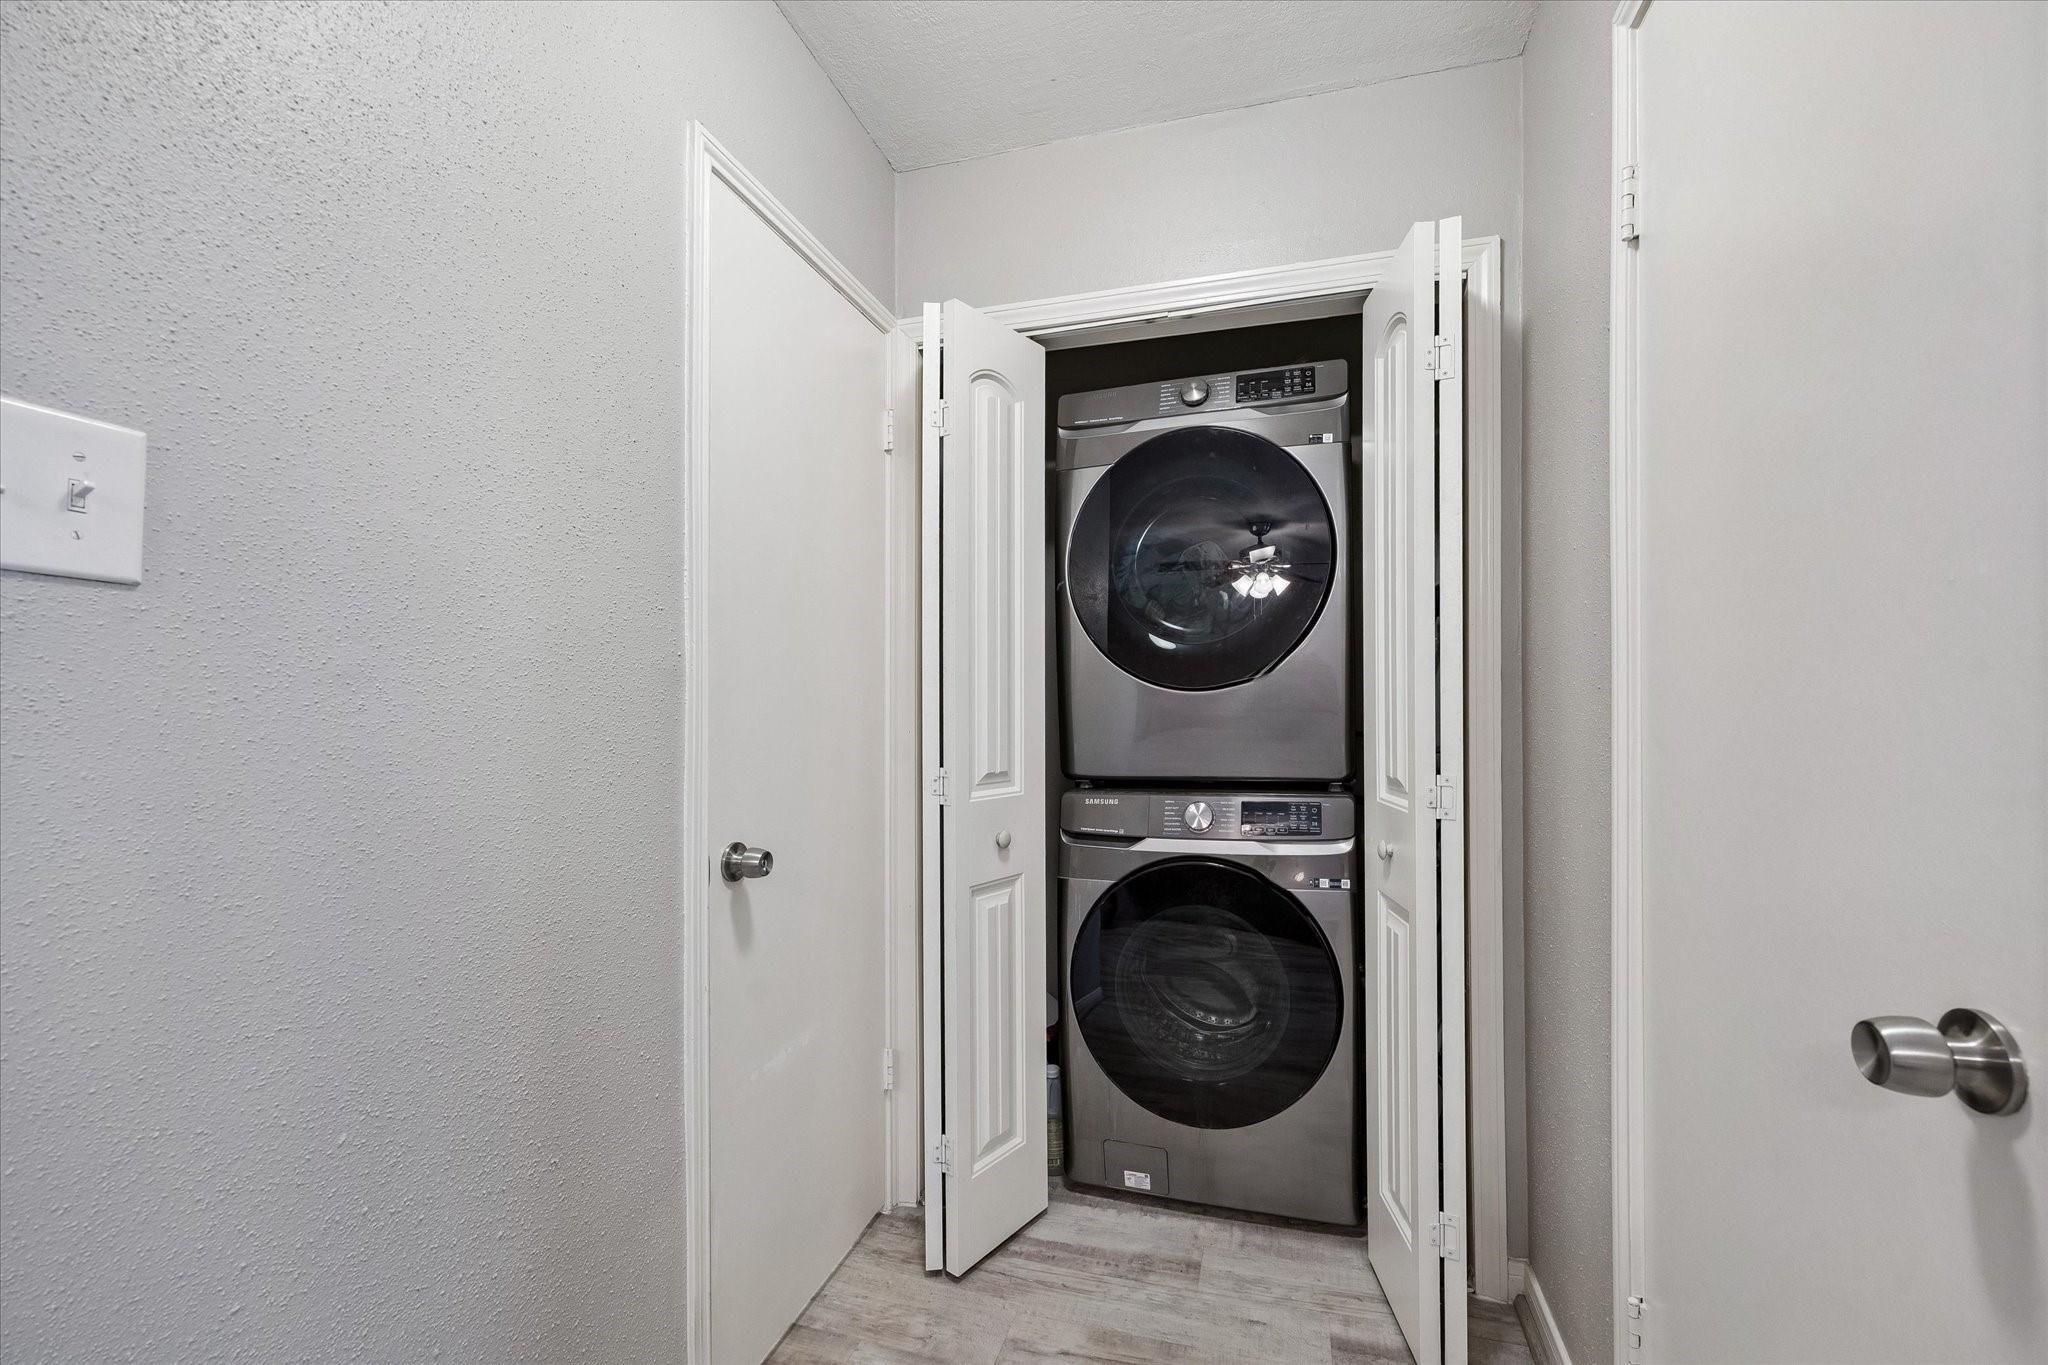
Stacked front-loading washer and dryer inside an open laundry closet.
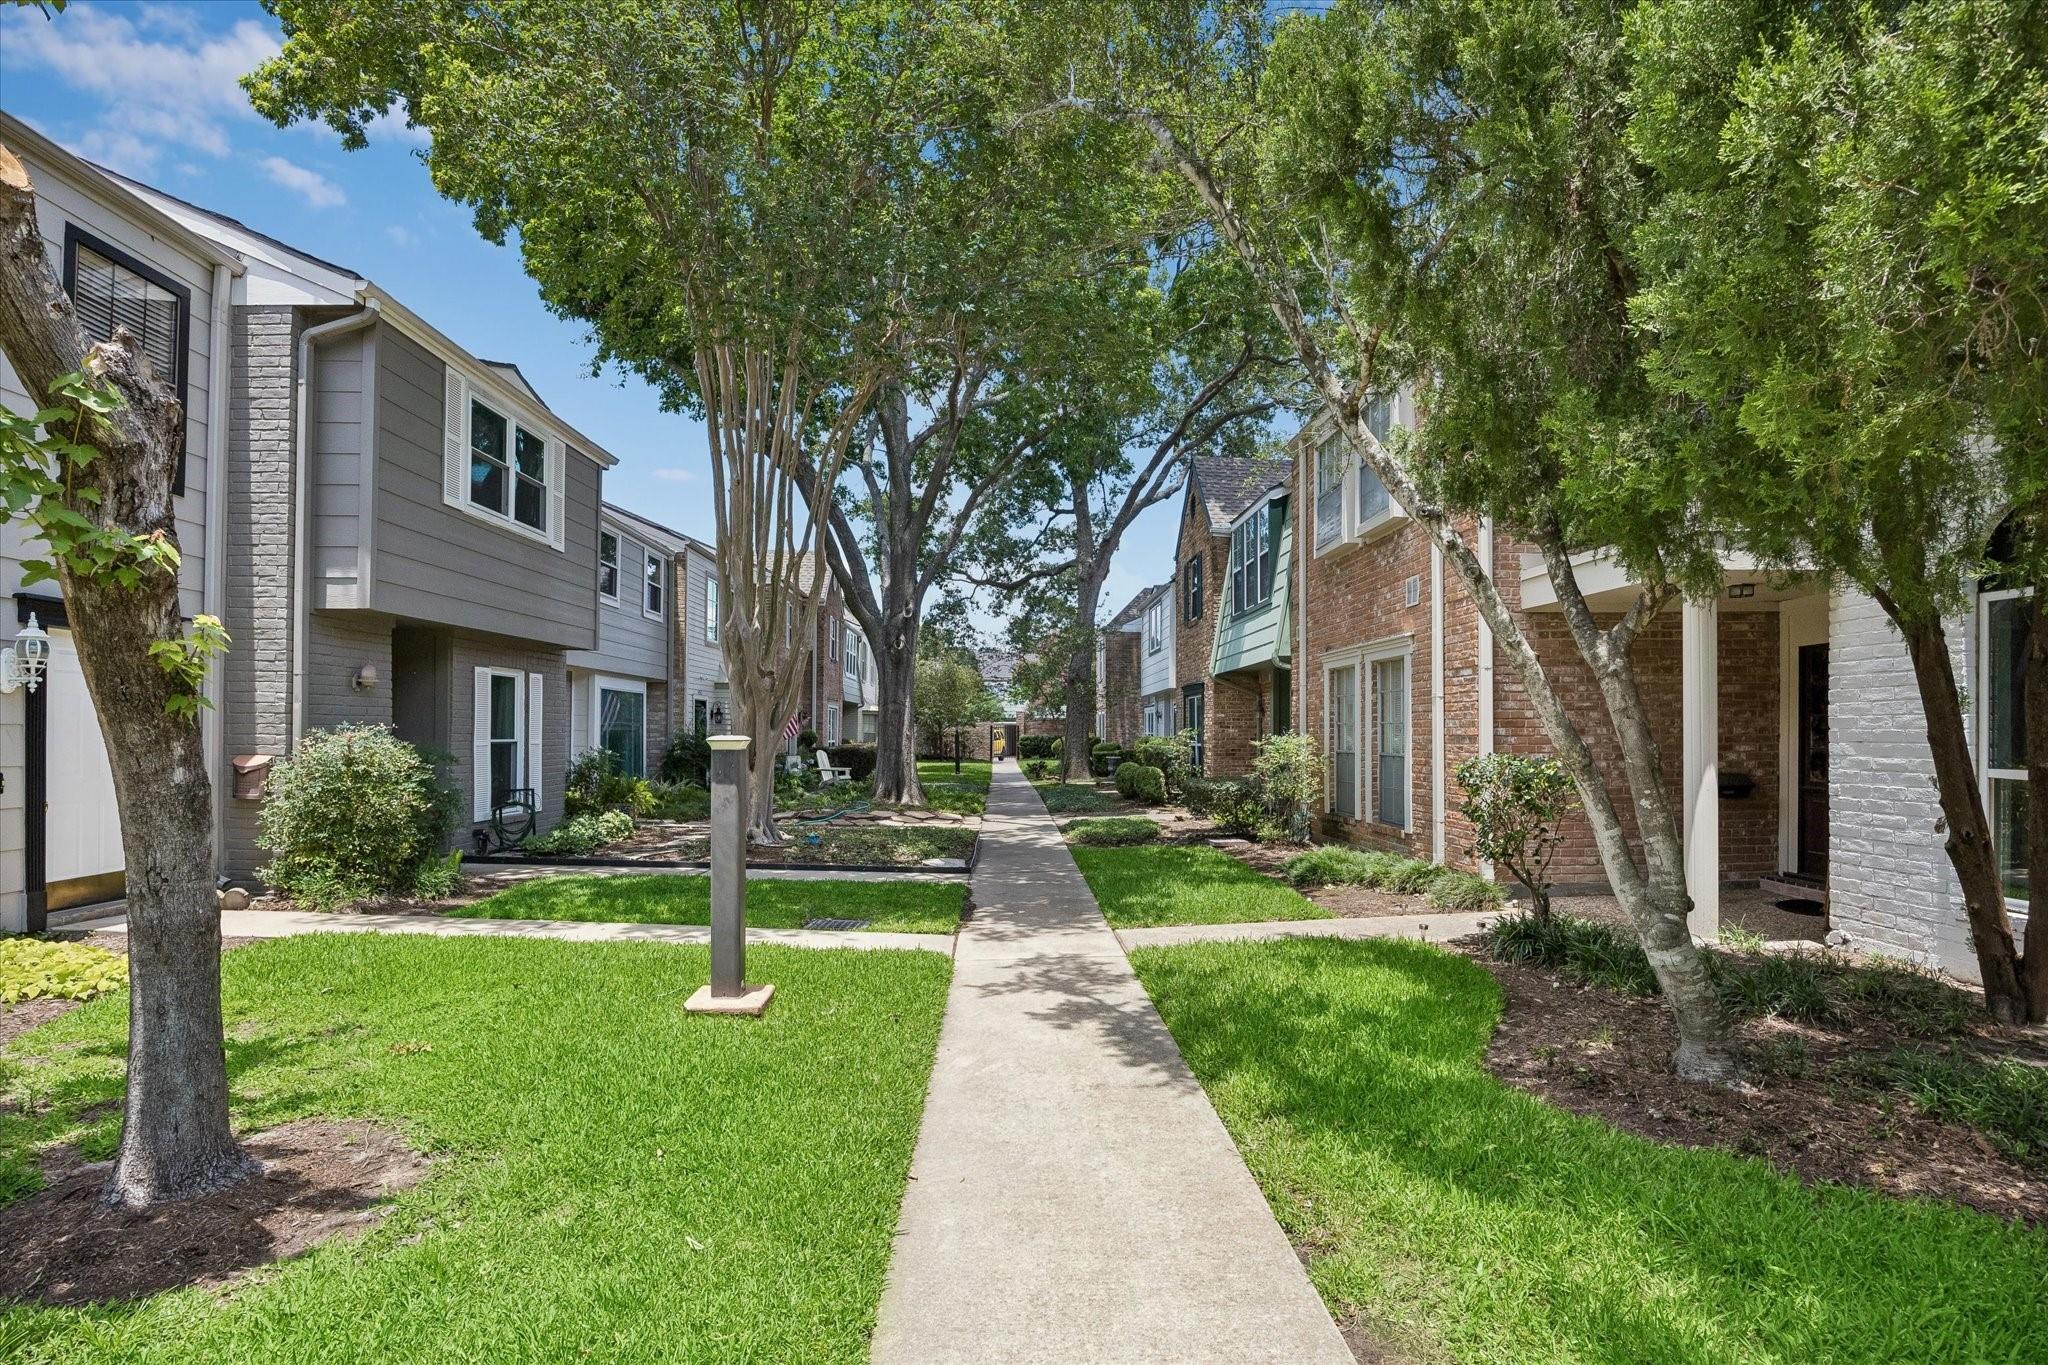
Townhomes flank a shaded concrete walkway bordered by lawns and mature trees.
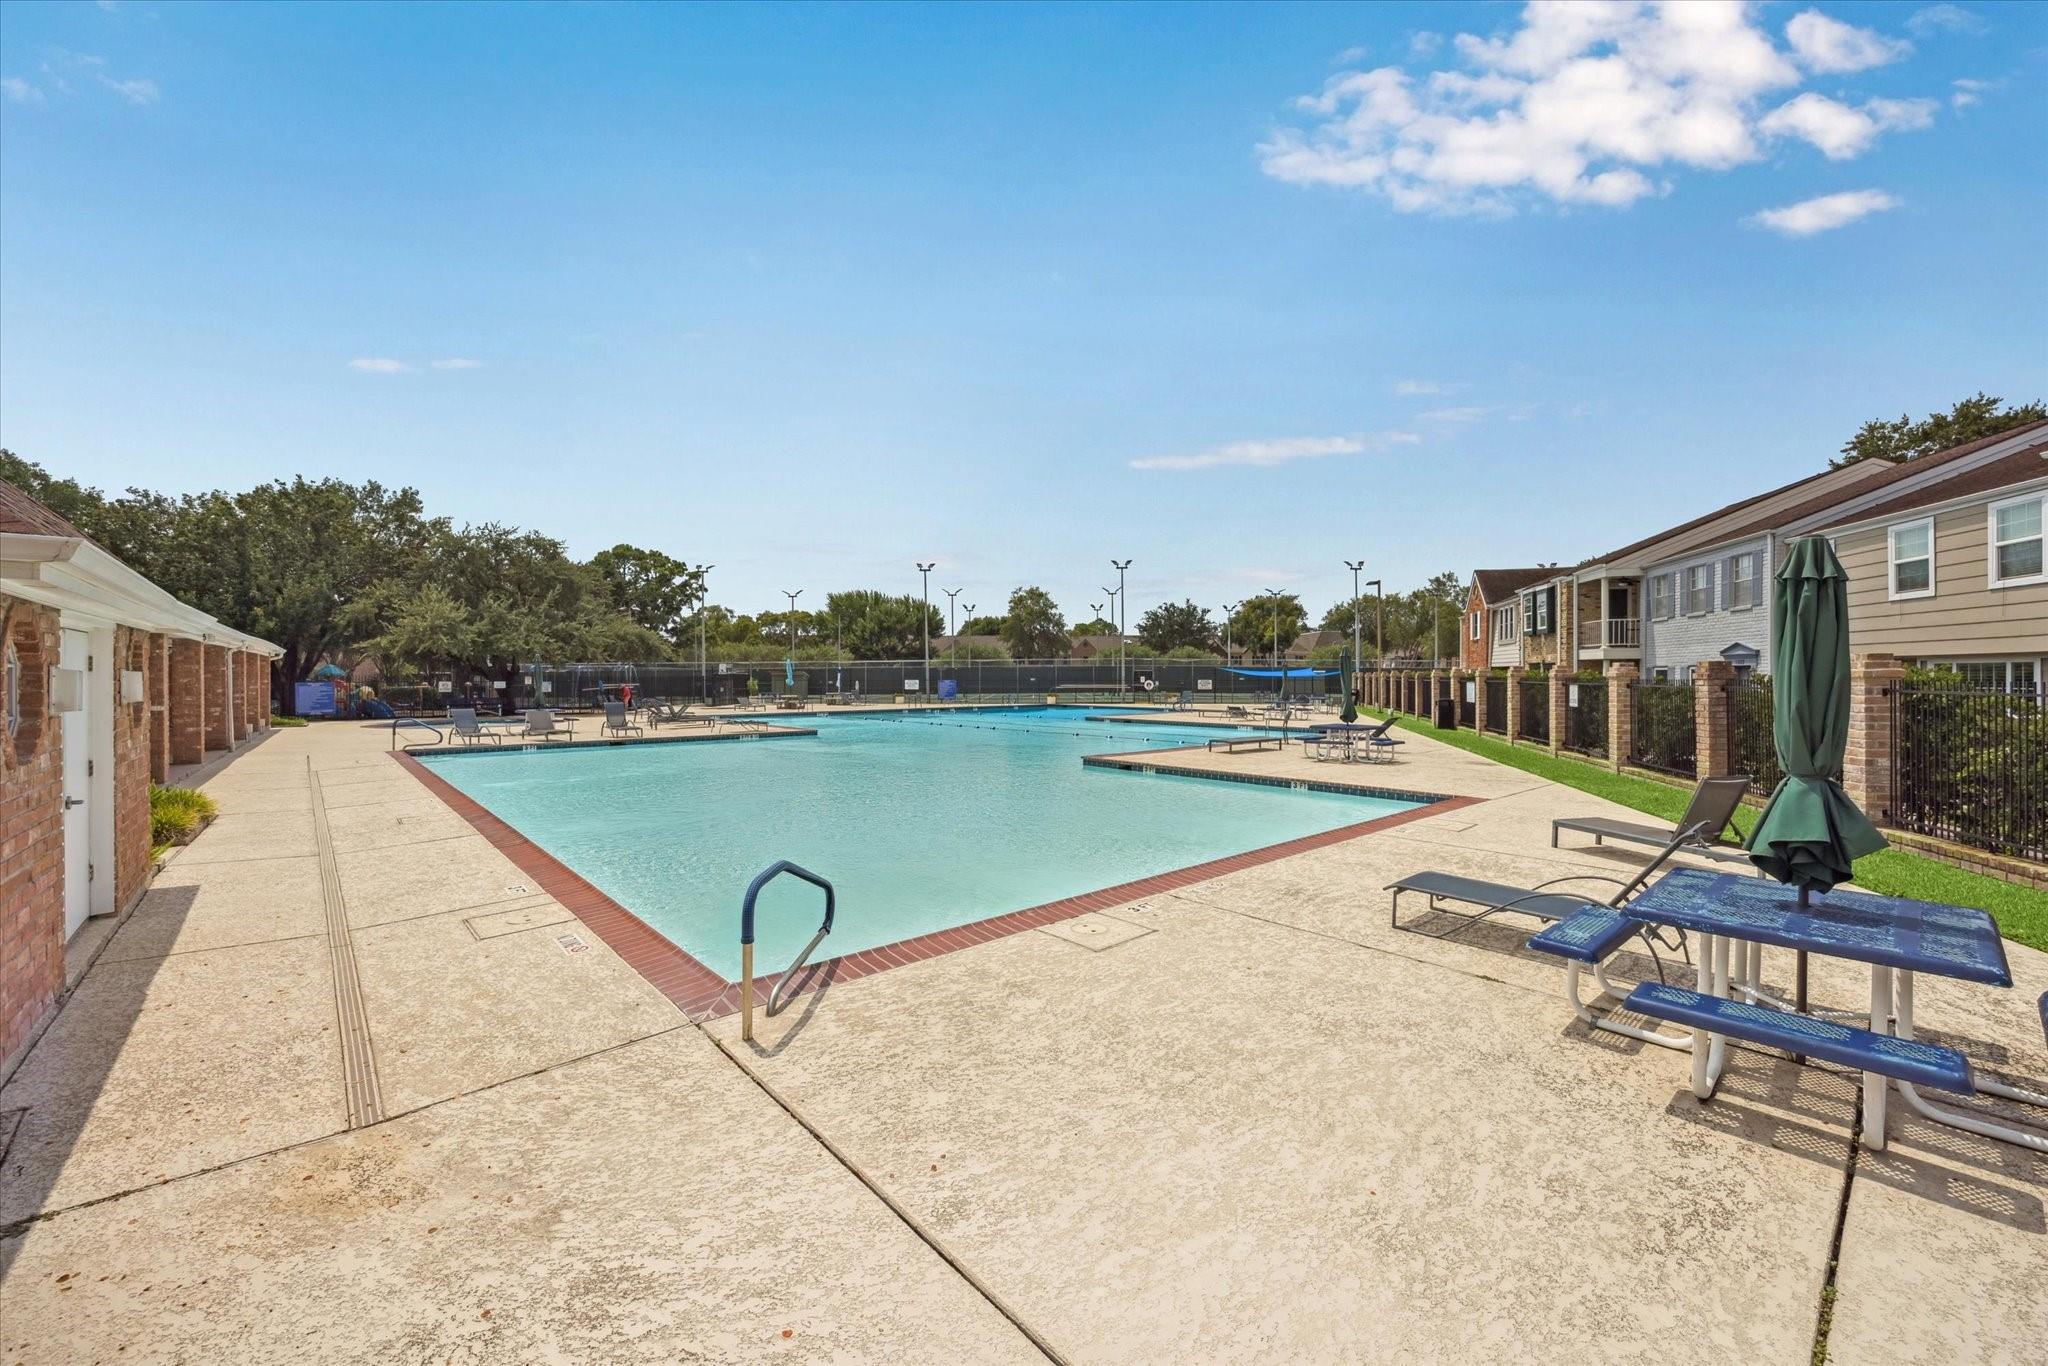
Community swimming pool with a wide deck, lounge chairs, and picnic tables beside neighboring homes.
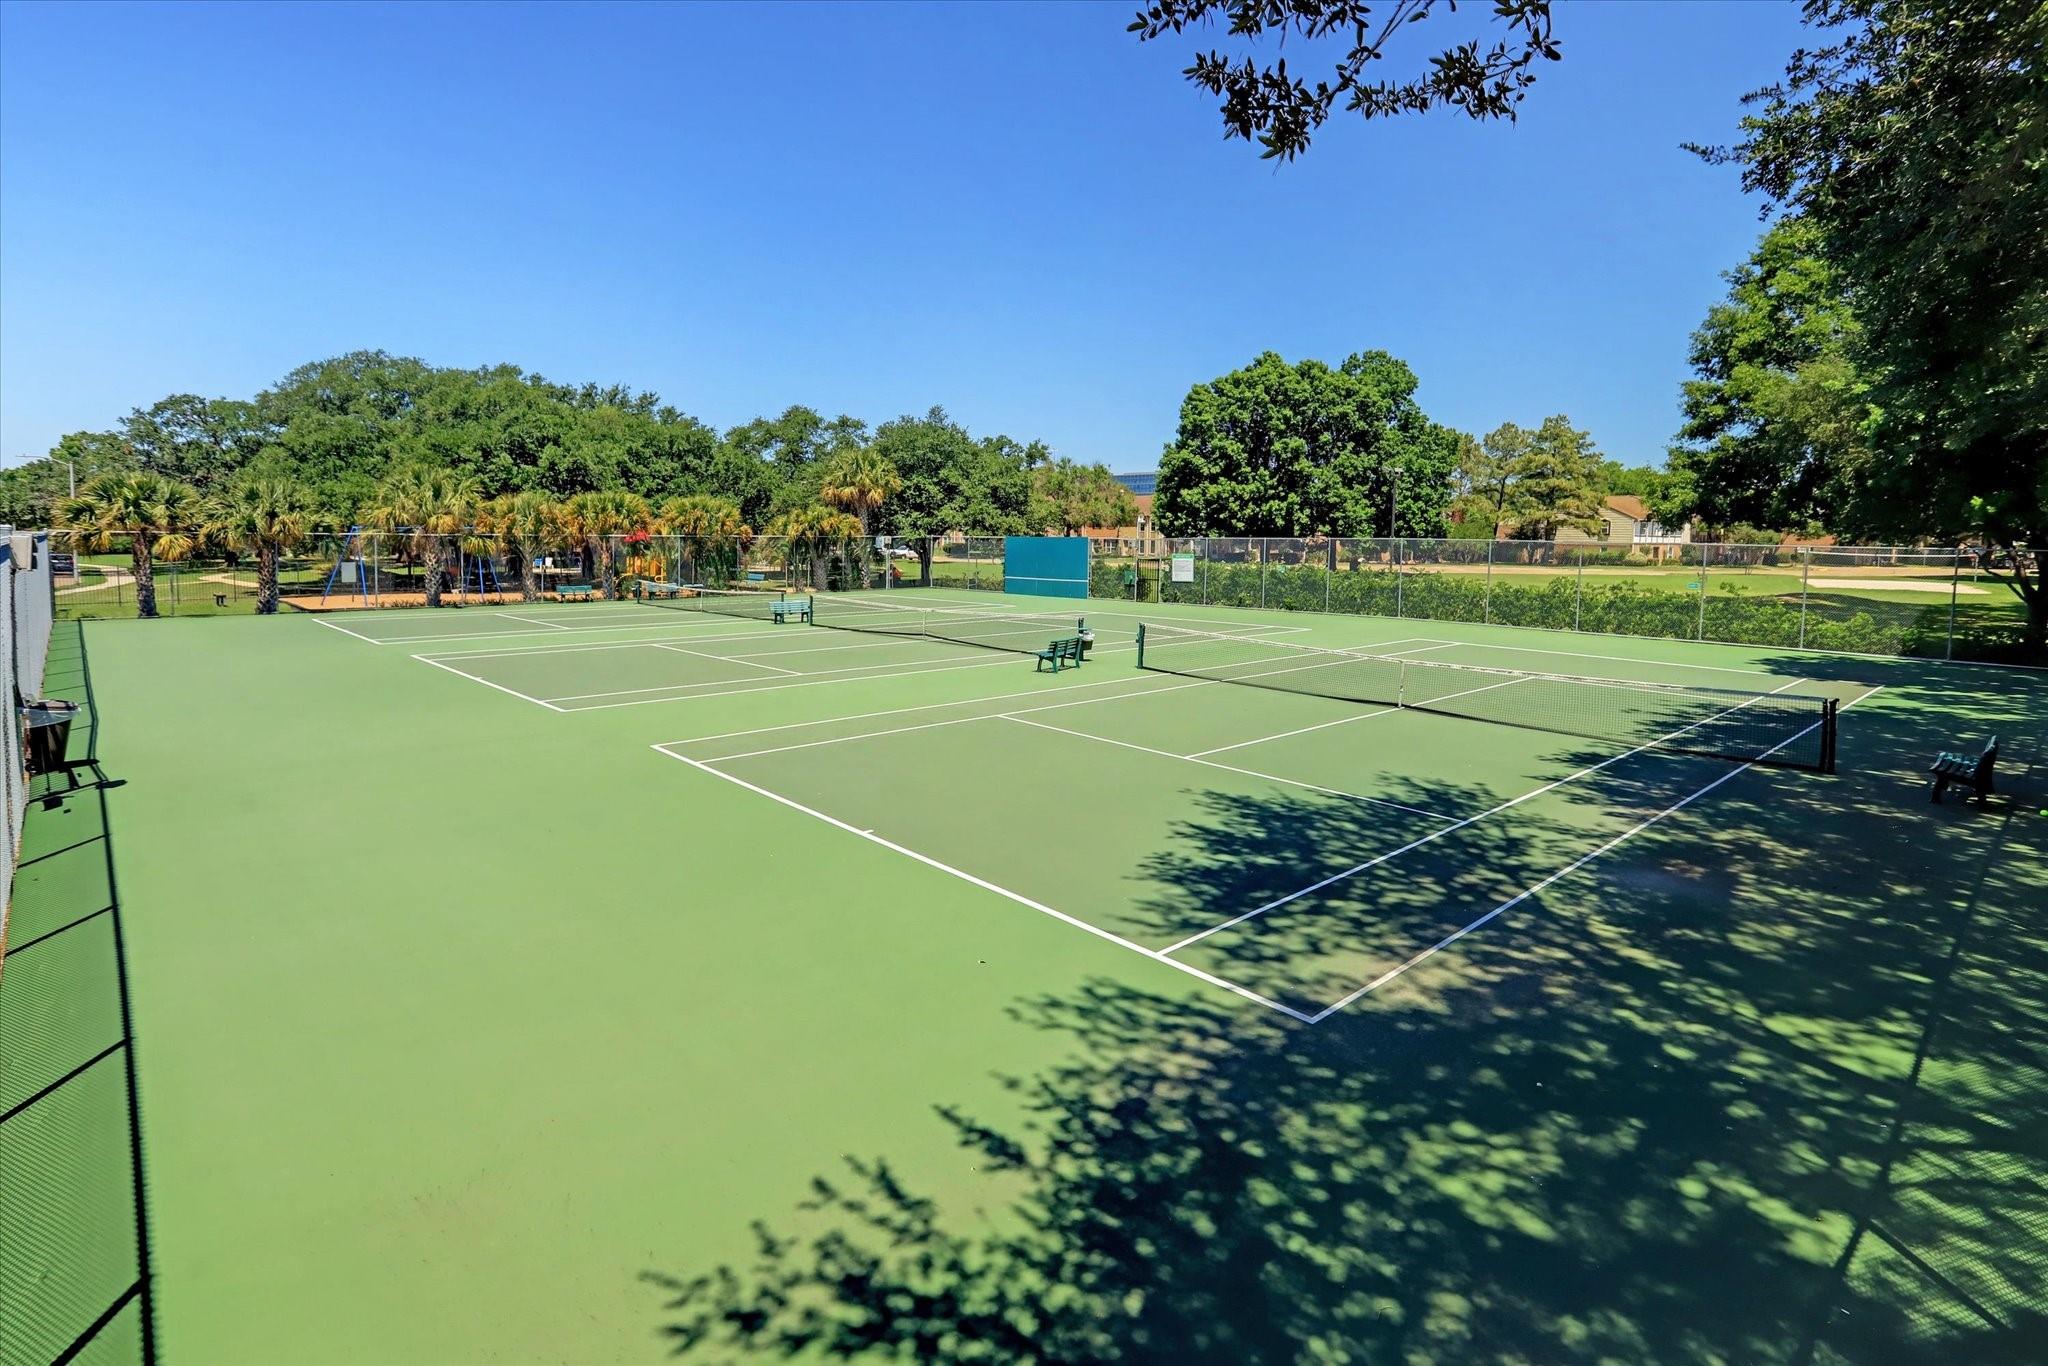
Fenced outdoor tennis courts with green surfaces, nets, benches, and surrounding trees.
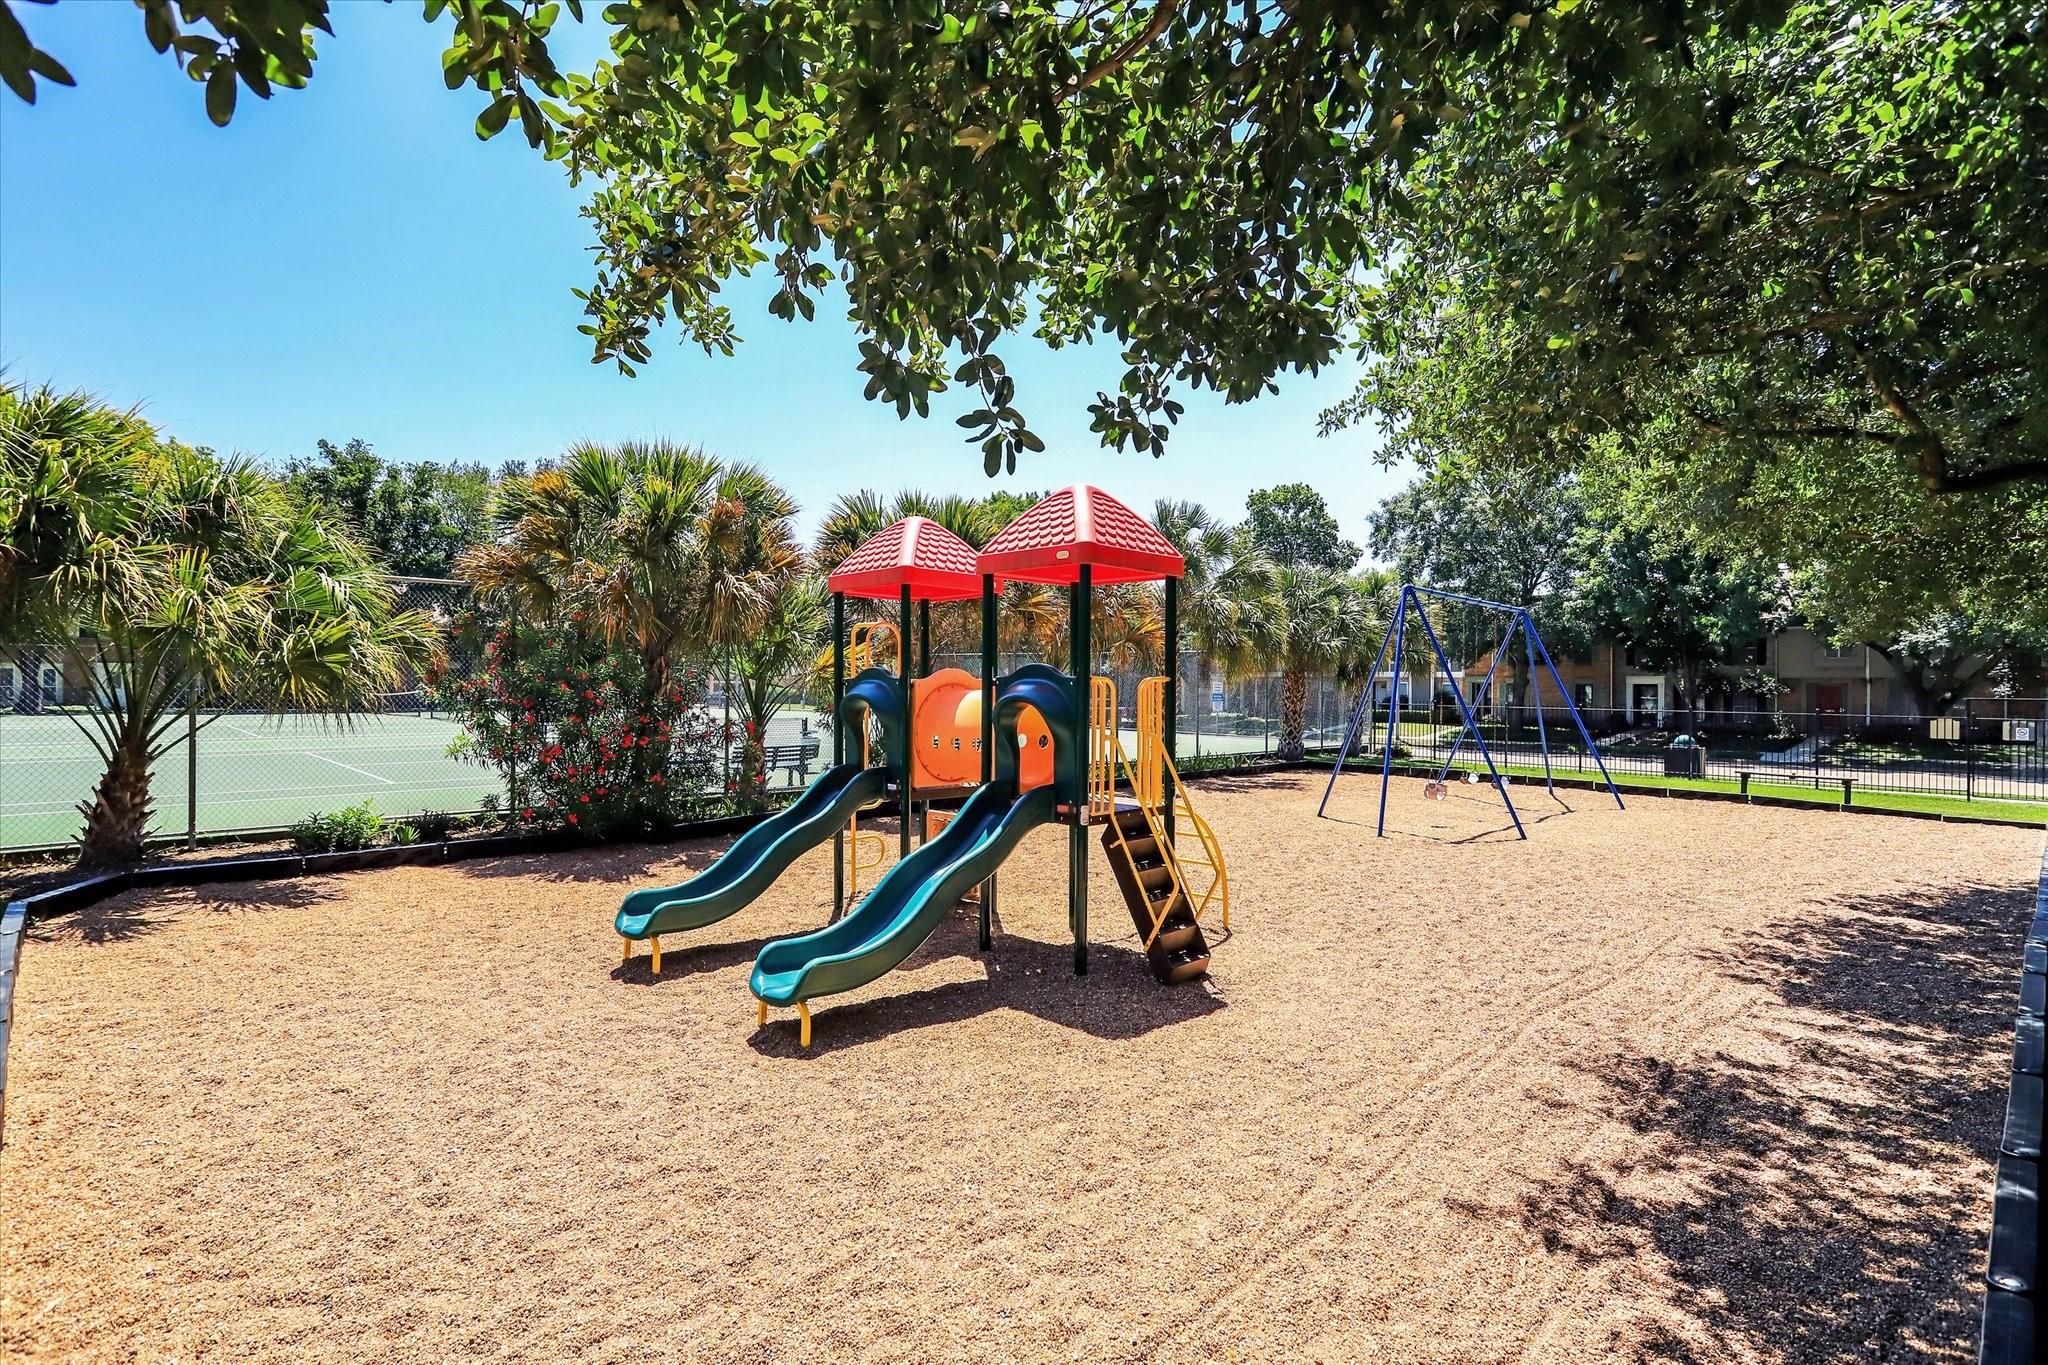
Community playground with a red-roofed double-slide structure and swings beside a fenced tennis court.
Memorial Club Townhouses entrance sign between brick pillars and clipped shrubs.
VIEW PHOTOS
$248,000

14452 Misty Meadow Lane

3 Beds 3 Baths 1,722 Sq.Ft. 1,584 Sq.Ft.

Description

Classic charm meets contemporary convenience at 14452 Misty Meadow Lane! One of the best and most serene location within the highly sought-after Memorial Club community: easy access to the pool, tennis courts and playground. Thoughtfully designed for easy, low-maintenance living, this light-filled & recently updated townhome boasts an inviting layout with 3 spacious bedrooms, and 2.5 bathrooms. The landscaped back patio is perfect for enjoying your morning coffee or the evening breeze. Zoned to the highly acclaimed Spring Branch ISD trio: Thornwood Elementary, Spring Forest Middle, and Stratford High School. Unbeatable convenience with immediate access to I-10, 610, HEB, Kroger, and Memorial City Mall.

Share Property

Location

14452 Misty Meadow Lane, Houston, TX 77079

Status

For Sale
Living room with a beige sofa, large windows, light wood floors, and a ceiling fan.

Schedule a Showing

I would love to show you my beautiful property. Please select your preferred date and time below. An agent will be in touch shortly to confirm your appointment.

Schedule a Showing

I would love to show you my beautiful property. Please select your preferred date and time below. An agent will be in touch shortly to confirm your appointment.
Thank you for your interest in 14452 Misty Meadow Lane, Houston, TX 77079. We are reviewing your request and will be in touch shortly!
Eve Proust

Eve Proust

TITLE

Realtor®

Property Amenities

Interior
Appliances Disposal, Electric Oven, Microwave, Electric Cooktop, Dishwasher
Total Bedrooms: 3
Half Bathrooms: 1
Full Bathrooms: 2
Area & Lot
Total area 1,722 Sq.Ft.
Lot Area 1,584 Sq.Ft.
Living area 1,722 Sq.Ft.
MLS® ID 60691797
Year Built 1973
School District 49 - Spring Branch
High School Stratford High School (Spring Branch)
Middle School Spring Forest Middle School
Elementary School Thornwood Elementary School
Architecture Styles Traditional
Type Townhouse
Status For Sale
Exterior
Stories 2
Air conditioning Attic Fan, Electric
Heat type Electric
Water Source Public
Sewer Public Sewer
Other Exterior Features Front Green Space, Front Yard, Playground, Storage
Parking Carport
Roof Composition
Finance
Sales Price $248,000
HOA Fees $425 monthly
Real Estate Tax $6,173 yearly

Mortgage Calculator

Estimate your monthly mortgage payment, including the principal and interest, property taxes, and HOA. Adjust the values to generate a more accurate rate.
All estimates are provided for informational purposes only. Actual amounts may vary.
$0,000 Your Payment 20 15 65
$0,000 Your Payment

Houston

Real estate property is more affordable here than in California or New York.

Work With Eve

Eve works as a tri-coastal agent, specializing in residential sales in New York, Los Angeles, and its neighboring beach cities (Venice, Santa Monica, Malibu), Beverly Hills, and Houston, Texas. Member of top-performing teams, she takes pride in providing white-glove service on the 3 coasts simultaneously.

Follow Me On Instagram